2403 Parkview Drive
Westsyde, Kamloops, BC, V2B7H9
Listed by Royal LePage Kamloops Realty (Seymour St)
$799,900
- 4 bedrooms
- 3 bathrooms
- 6 parking
- 2426 sq ft
Listed 43 days ago · MLS® 10400123
About this home
One-owner two-storey home featuring 4 spacious bedrooms, all conveniently located upstairs. The beautifully designed kitchen flows seamlessly into the bright family room, creating an inviting space for everyday living and entertaining. The main floor also offers a formal dining room, cozy gas fireplaces in both the living and family rooms, and a convenient 3-piece bathroom. The spacious primary suite features a luxurious Jacuzzi tub, large walk-in closet, and a bright ensuite with a skylight. Downstairs, the 1,200 sq. ft. unfinished basement offers excellent potential, with a separate entrance and plumbing roughed in for a future suite. Outside, enjoy ample parking and a flat, private yard in a fantastic location close to schools, amenities, and recreation. (id:66966)
Details
- Type
- Detached
- Size
- 2426 sq ft
- Garage
- Garage
- Property tax
- $6,078
- Neighbourhood
- Westsyde
- Municipality
- Kamloops
Interior
- Fireplace
- No
Heating, cooling and services
- Heating
- Forced air
- Air conditioning
- Central air conditioning
- Water and sewer
- Municipal sewage system
Building and exterior
- Year built
- 1995
Parking
- Total parking
- 6
- Driveway and parking
- Attached Garage
Rooms
| Room | Level | Size | Features |
|---|---|---|---|
| Unfinished Room | Basement | 33' x 36' | |
| 3pc Ensuite bath | Second level | ||
| 5pc Bathroom | Second level | ||
| Bedroom | Second level | 16' x 12' | |
| Bedroom | Second level | 9'8'' x 14' | |
| Bedroom | Second level | 13' x 14'6'' | |
| Primary Bedroom | Second level | 14' x 18' | |
| 3pc Bathroom | Main level | ||
| Foyer | Main level | 8' x 7' | |
| Laundry room | Main level | 6' x 7' | |
| Dining room | Main level | 10'5'' x 11'7'' | |
| Living room | Main level | 11' x 16' | |
| Dining nook | Main level | 8' x 13' | |
| Family room | Main level | 12'9'' x 19'8'' | |
| Kitchen | Main level | 9' x 12' |
Location
Location is approximate. See nearby homes on the map
Listed by Royal LePage Kamloops Realty (Seymour St).

REALTOR®, REALTORS®, and the REALTOR® logo are certification marks that are owned by REALTOR® Canada Inc. and licensed exclusively to The Canadian Real Estate Association (CREA). These certification marks identify real estate professionals who are members of CREA and who must abide by CREA’s By-Laws, Rules, and the REALTOR® Code. The MLS® trademark and the MLS® logo are owned by CREA and identify the professional real estate services provided by members of CREA.
The information contained on this site is based in whole or in part on information that is provided by members of The Canadian Real Estate Association, who are responsible for its accuracy. CREA reproduces and distributes this information as a service for its members and assumes no responsibility for its accuracy.
Similar homes nearby
See more in Kamloops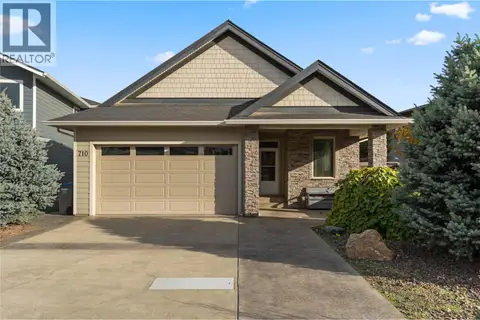 New
📷 45
$800,000
4 bd3 ba4 pk2744 ft²
710 Hayward Place
Westsyde, Kamloops
Detached · MLS® 10404071 · 2 Percent Realty Interior Inc.
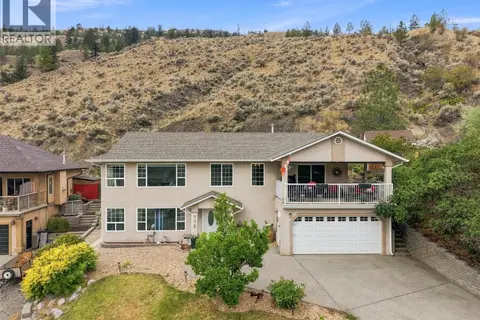 📷 49
$785,000
3 bd3 ba3 pk2503 ft²
992 Pine Springs Road
Westsyde, Kamloops
Pool
Detached · MLS® 10399188 · eXp Realty (Kamloops)
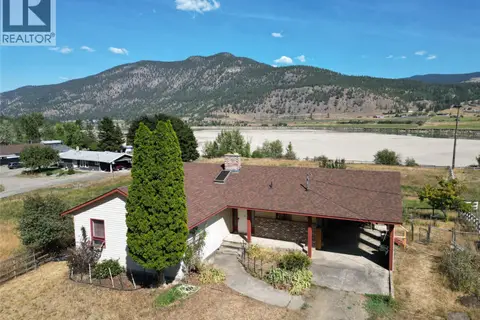 📷 44
$779,000
4 bd3 ba2 pk2560 ft²
8544 Westsyde Road
Westsyde, Kamloops
Fixer-upper
Detached · MLS® 10398449 · Coldwell Banker Executives Realty (Kamloops)
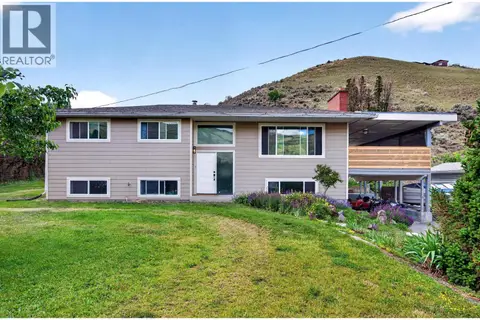 📷 79
$824,900
5 bd2 ba2181 ft²
3644 Westsyde Road
Westsyde, Kamloops
Detached · MLS® 10392711 · REMAX Kamloops
 📷 32
$774,900
4 bd2 ba2050 ft²
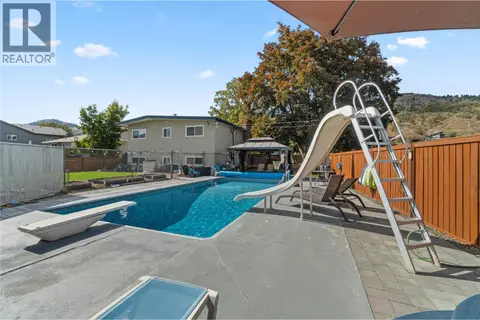
811 SUMAC Place
Westsyde, Kamloops
Pool
Detached · MLS® 10400259 · Century 21 Assurance Realty Ltd
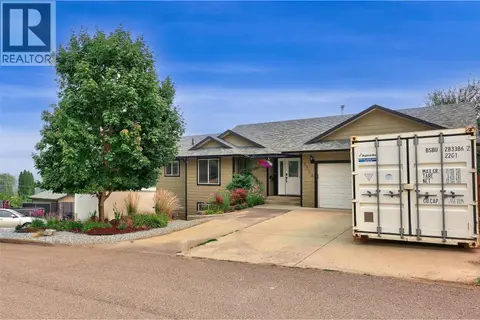 📷 57
$824,900
4 bd3 ba2 pk2654 ft²
895A GEORGEANN Road
Westsyde, Kamloops
Pool
Detached · MLS® 10403503 · Royal LePage Kamloops Realty (Seymour St)
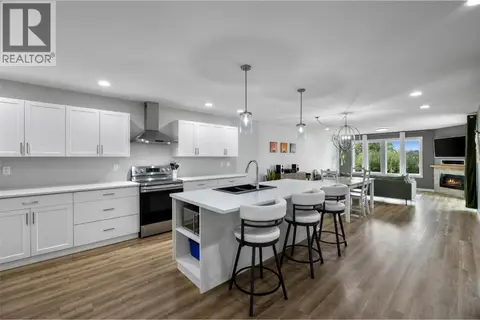 📷 32
$774,000
4 bd3 ba2 pk2550 ft²
668 LYNE Road
Westsyde, Kamloops
Multiplex
Duplex · MLS® 10397333 · Royal LePage Westwin Realty
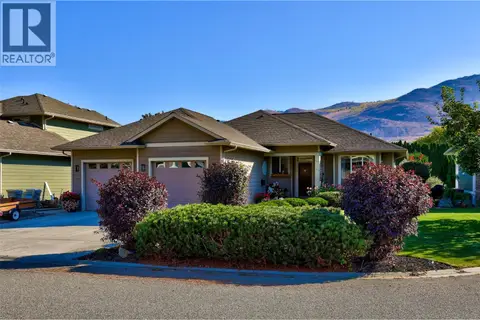 📷 48
$829,000
3 bd2 ba2 pk2979 ft²
3187 Wawn Court
Westsyde, Kamloops
Pool
Detached · MLS® 10402971 · REMAX Kamloops