668 LYNE Road
Westsyde, Kamloops, BC, V2B6N7
Listed by Royal LePage Westwin Realty
$774,000
- 4 bedrooms
- 3 bathrooms
- 2 parking
- 2550 sq ft
Listed 71 days ago · MLS® 10397333
About this home
This Westsyde home checks all the boxes with a functional layout, spacious yard, great parking and added income potential. The bright, open-concept main floor features 2 bedrooms, 2 bathrooms and large windows overlooking the fully fenced backyard. Outside, there’s plenty of room to enjoy the property, plus a dedicated driveway for your RV, boat or trailer. Downstairs offers a spacious rec room, additional bedroom and a daylight 1-bedroom suite with its own separate entrance. Currently being used as a studio, the suite offers excellent flexibility and income potential. Conveniently located close to schools, shopping, golf and amenities, this is a versatile family home with plenty to offer. All measurements are approximate and should be verified if deemed important. (id:66966)
Details
- Type
- Duplex
- Style
- Ranch
- Size
- 2550 sq ft
- Basement
- Full
- Garage
- Garage
- Property tax
- $4,756
- Neighbourhood
- Westsyde
- Municipality
- Kamloops
Interior
- Fireplace
- Electric
- Appliances
- Refrigerator, Dishwasher, Range, Washer & Dryer
Heating, cooling and services
- Heating
- Forced air, See remarks
- Air conditioning
- Central air conditioning
- Water and sewer
- Municipal sewage system
Building and exterior
- Style
- Ranch
- Year built
- 2017
- Roof
- Asphalt shingle
- Outdoor
- Vinyl siding
Parking
- Total parking
- 2
- Driveway and parking
- Attached Garage, RV
Rooms
| Room | Level | Size | Features |
|---|---|---|---|
| Kitchen | Basement | 10' x 12'6'' | |
| Bedroom | Main level | 11' x 10'5'' | |
| Recreation room | Basement | 27'5'' x 14'7'' | |
| Primary Bedroom | Main level | 11'8'' x 12' | |
| Bedroom | Basement | 11'11'' x 10'7'' | |
| Bedroom | Basement | 14'4'' x 10' | |
| Foyer | Main level | 13'2'' x 4'5'' | |
| Living room | Basement | 15'1'' x 13'5'' | |
| Dining room | Main level | 15'1'' x 10'2'' | |
| Living room | Main level | 15'1'' x 13'10'' | |
| Kitchen | Main level | 16' x 16' | |
| 3pc Ensuite bath | Main level | ||
| 4pc Bathroom | Main level | ||
| 4pc Bathroom | Basement |
Location
Location is approximate. See nearby homes on the map
Listed by Royal LePage Westwin Realty.

REALTOR®, REALTORS®, and the REALTOR® logo are certification marks that are owned by REALTOR® Canada Inc. and licensed exclusively to The Canadian Real Estate Association (CREA). These certification marks identify real estate professionals who are members of CREA and who must abide by CREA’s By-Laws, Rules, and the REALTOR® Code. The MLS® trademark and the MLS® logo are owned by CREA and identify the professional real estate services provided by members of CREA.
The information contained on this site is based in whole or in part on information that is provided by members of The Canadian Real Estate Association, who are responsible for its accuracy. CREA reproduces and distributes this information as a service for its members and assumes no responsibility for its accuracy.
Similar homes nearby
See more in Kamloops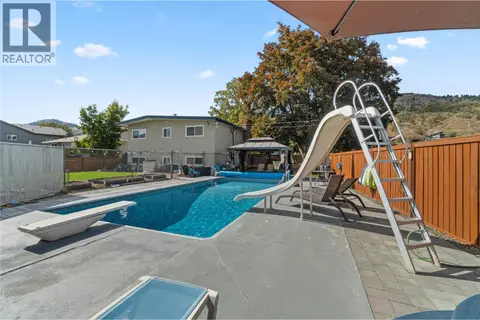 📷 32
$774,900
4 bd2 ba2050 ft²
811 SUMAC Place
Westsyde, Kamloops
Pool
Detached · MLS® 10400259 · Century 21 Assurance Realty Ltd
 📷 44
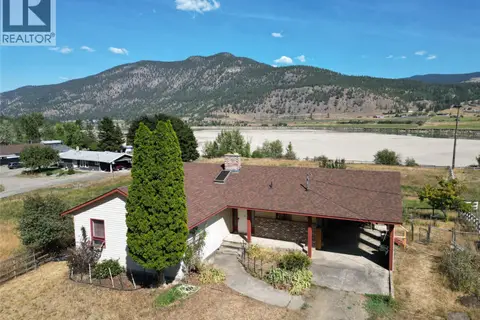
$779,000
4 bd3 ba2 pk2560 ft²
8544 Westsyde Road
Westsyde, Kamloops
Fixer-upper
Detached · MLS® 10398449 · Coldwell Banker Executives Realty (Kamloops)
 📷 49
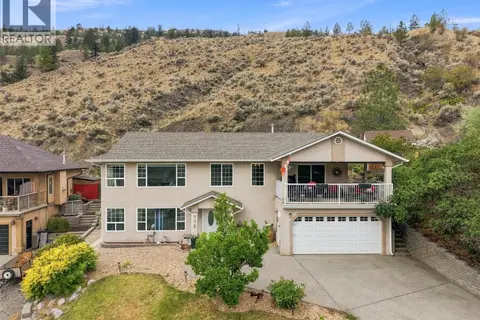
$785,000
3 bd3 ba3 pk2503 ft²
992 Pine Springs Road
Westsyde, Kamloops
Pool
Detached · MLS® 10399188 · eXp Realty (Kamloops)
 📷 13
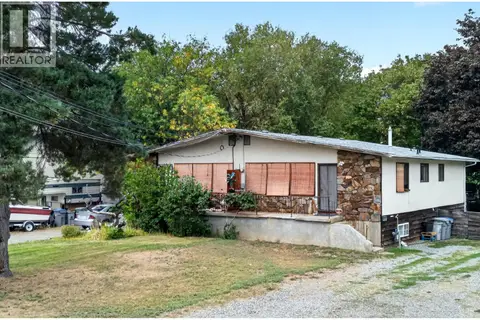
$754,900
3 bd1 ba1420 ft²
3336 - 3338 Overlander Drive
Westsyde, Kamloops
Multiplex
Duplex · MLS® 10399938 · Riley & Associates Realty Ltd.
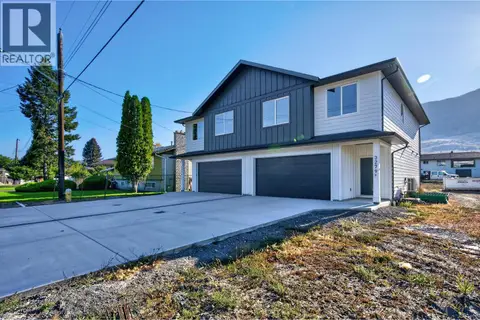 📷 32
$749,900
4 bd3 ba4 pk1878 ft²
3279 B Schubert Road
Westsyde, Kamloops
Multiplex
Duplex · MLS® 10394980 · Stonehaus Realty Corp
 📷 33
$749,900
4 bd3 ba4 pk1878 ft²
3279 A Schubert Road
Westsyde, Kamloops
Multiplex
Duplex · MLS® 10394979 · Stonehaus Realty Corp
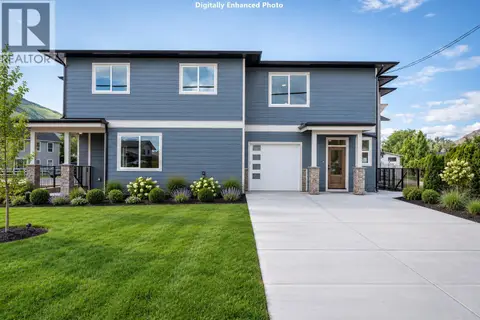 📷 28
$749,900
4 bd4 ba1 pk2457 ft²
723 LYNE Road
Westsyde, Kamloops
MultiplexPool
Duplex · MLS® 10400150 · Century 21 Assurance Realty Ltd
 📷 55
$749,900
3 bd2 ba1650 ft²
850 INSKIP Road
Westsyde, Kamloops
Detached · MLS® 10396047 · eXp Realty (Kamloops)