3279 B Schubert Road
Westsyde, Kamloops, BC, V2B6Y4
Listed by Stonehaus Realty Corp
$749,900
- 4 bedrooms
- 3 bathrooms
- 4 parking
- 1878 sq ft
Listed 97 days ago · MLS® 10394980
About this home
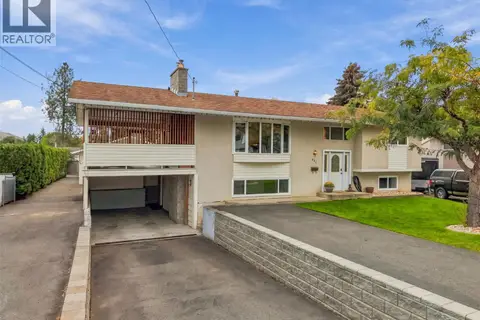
Welcome to modern comfort with this brand-new half duplex in Westsyde. With 4 bedrooms and 3 bathrooms, it’s a great fit for families or buyers looking for in-law space. The main floor offers a bright, open-concept design perfect for both daily living and entertaining. The kitchen stands out with a large island, quartz countertops, plenty of cabinetry, and access to a spacious sun deck. The bright living area flows nicely into three well-sized bedrooms, including a generous primary suite with a walk-in closet and private ensuite, plus a full main bath. On the entry level, you’ll find a welcoming foyer, garage access, laundry area, and ample storage. This level also includes a flexible rec room with wet bar hookups, an additional bedroom, a full bathroom, and its own private entrance. Outside features a large yard, plenty of parking and a quiet cul-de-sac setting perfect for families. This home is built with efficiency in mind and backed by a new home warranty. Conveniently located in Westsyde close to schools, parks, shopping, and everyday amenities. Contact the listing agent today to schedule a viewing and receive a detailed list of finishes. (id:66966)
Details
- Type
- Duplex
- Size
- 1878 sq ft
- Garage
- Garage
- Neighbourhood
- Westsyde
- Municipality
- Kamloops
Interior
- Fireplace
- No
Heating, cooling and services
- Heating
- Forced air, See remarks
- Air conditioning
- Central air conditioning
- Water and sewer
- Municipal sewage system
Building and exterior
- Year built
- 2026
Parking
- Total parking
- 4
- Driveway and parking
- Attached Garage
Rooms
| Room | Level | Size | Features |
|---|---|---|---|
| Utility room | Lower level | 6'2'' x 4'9'' | |
| Laundry room | Lower level | 6'2'' x 4'9'' | |
| Family room | Lower level | 19'9'' x 13' | |
| 4pc Bathroom | Lower level | ||
| Bedroom | Lower level | 8'3'' x 10' | |
| 4pc Bathroom | Main level | ||
| 3pc Ensuite bath | Main level | ||
| Primary Bedroom | Main level | 11'8'' x 13' | |
| Bedroom | Main level | 10'2'' x 10' | |
| Bedroom | Main level | 10' x 9'9'' | |
| Living room | Main level | 16' x 13'3'' | |
| Dining room | Main level | 10'8'' x 10' | |
| Kitchen | Main level | 9' x 10' |
Location
Location is approximate. See nearby homes on the map
Listed by Stonehaus Realty Corp.

REALTOR®, REALTORS®, and the REALTOR® logo are certification marks that are owned by REALTOR® Canada Inc. and licensed exclusively to The Canadian Real Estate Association (CREA). These certification marks identify real estate professionals who are members of CREA and who must abide by CREA’s By-Laws, Rules, and the REALTOR® Code. The MLS® trademark and the MLS® logo are owned by CREA and identify the professional real estate services provided by members of CREA.
The information contained on this site is based in whole or in part on information that is provided by members of The Canadian Real Estate Association, who are responsible for its accuracy. CREA reproduces and distributes this information as a service for its members and assumes no responsibility for its accuracy.
Similar homes nearby
See more in Kamloops 📷 33
$749,900
4 bd3 ba4 pk1878 ft²
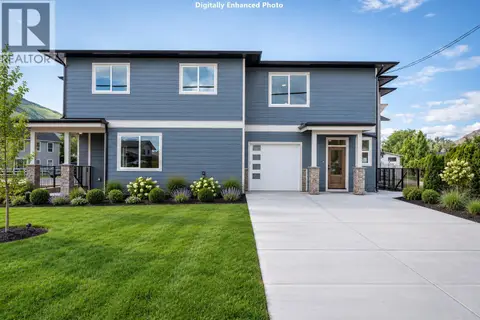
3279 A Schubert Road
Westsyde, Kamloops
Multiplex
Duplex · MLS® 10394979 · Stonehaus Realty Corp
 📷 28
$749,900
4 bd4 ba1 pk2457 ft²
723 LYNE Road
Westsyde, Kamloops
MultiplexPool
Duplex · MLS® 10400150 · Century 21 Assurance Realty Ltd
 📷 55
$749,900
3 bd2 ba1650 ft²
850 INSKIP Road
Westsyde, Kamloops
Detached · MLS® 10396047 · eXp Realty (Kamloops)
 📷 13
$754,900
3 bd1 ba1420 ft²
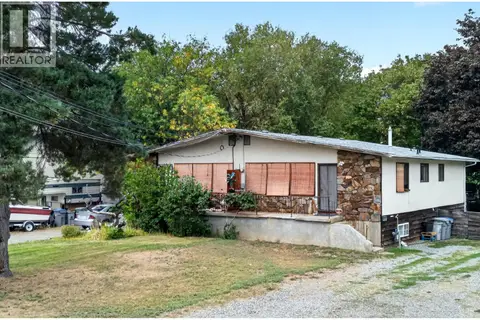
3336 - 3338 Overlander Drive
Westsyde, Kamloops
Multiplex
Duplex · MLS® 10399938 · Riley & Associates Realty Ltd.
 📷 44
$739,900
5 bd2 ba9 pk2423 ft²
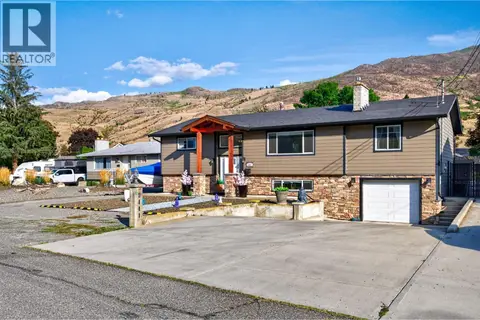
3441 Bray Place
Westsyde, Kamloops
Detached · MLS® 10403022 · Stonehaus Realty Corp
 📷 32
$774,000
4 bd3 ba2 pk2550 ft²
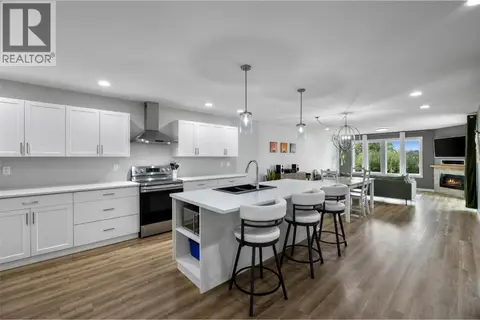
668 LYNE Road
Westsyde, Kamloops
Multiplex
Duplex · MLS® 10397333 · Royal LePage Westwin Realty
 New
📷 39
$725,000
4 bd2 ba1 pk2138 ft²
851 Sumac Place
Westsyde, Kamloops
Detached · MLS® 10404101 · REMAX Kamloops
 📷 32
$774,900
4 bd2 ba2050 ft²
811 SUMAC Place
Westsyde, Kamloops
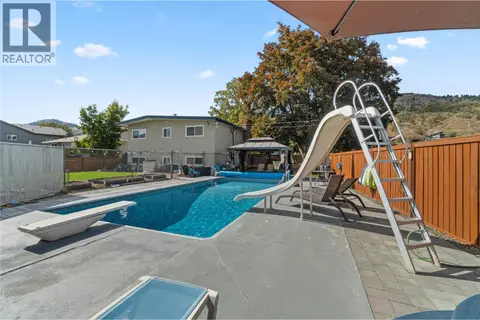
Pool
Detached · MLS® 10400259 · Century 21 Assurance Realty Ltd