8544 Westsyde Road
Westsyde, Kamloops, BC, V2B8S3
Listed by Coldwell Banker Executives Realty (Kamloops)
$779,000
- 4 bedrooms
- 3 bathrooms
- 2 parking
- 2560 sq ft
Listed 61 days ago · MLS® 10398449
About this home
Opportunity Knocks! This great 4 Bedroom, 3 Bathroom family home boasts just over 2 Acres of Riverfront property located in the Black Pines subdivision on the North Thompson River. This property is fenced and cross fenced, and has a new 28X25 Shop/Barn with electrical hookups and a 10X28 Lean-to shelter on the side. This is a great property for horse enthusiasts or could make a great hobby farm. This home has had a few updates over the years but is in need of some TLC. Priced accordingly, to the right buyer it could be turned into a riverfront paradise! Only 15 minutes from the Westsyde shopping center and schools. Easy to show and is being Sold ""As Is Where Is"". Call Listing agent for details. (id:66966)
Details
- Type
- Detached
- Style
- Bungalow
- Size
- 2560 sq ft
- Basement
- Full
- Garage
- Garage
- Property tax
- $2,873
- Neighbourhood
- Westsyde
- Municipality
- Kamloops
Interior
- Fireplace
- Wood, Conventional
- Appliances
- Range - Electric, Microwave, Washer & Dryer, Water Heater - Electric
Heating, cooling and services
- Heating
- Forced air, See remarks
Building and exterior
- Style
- Bungalow
- Year built
- 1989
- Roof
- Asphalt shingle
- Outdoor
- Brick, Vinyl siding
Parking
- Total parking
- 2
- Driveway and parking
- Detached Garage, Carport, RV, Additional Parking
Rooms
| Room | Level | Size | Features |
|---|---|---|---|
| Laundry room | Basement | 6' x 8' | |
| Storage | Basement | 7' x 11' | |
| Family room | Basement | 11' x 20' | |
| 4pc Bathroom | Basement | ||
| Bedroom | Basement | 11' x 14' | |
| Hobby room | Basement | 11' x 11' | |
| Utility room | Basement | 6' x 11' | |
| Foyer | Basement | 6' x 15' | |
| Foyer | Main level | 4' x 6' | |
| Bedroom | Main level | 9' x 10' | |
| Bedroom | Main level | 10' x 11' | |
| 3pc Ensuite bath | Main level | ||
| 4pc Bathroom | Main level | ||
| Primary Bedroom | Main level | 11' x 13' | |
| Dining room | Main level | 8'6'' x 11'6'' | |
| Living room | Main level | 15' x 16' | |
| Kitchen | Main level | 11' x 11'6'' |
Location
Location is approximate. See nearby homes on the map
Listed by Coldwell Banker Executives Realty (Kamloops).

REALTOR®, REALTORS®, and the REALTOR® logo are certification marks that are owned by REALTOR® Canada Inc. and licensed exclusively to The Canadian Real Estate Association (CREA). These certification marks identify real estate professionals who are members of CREA and who must abide by CREA’s By-Laws, Rules, and the REALTOR® Code. The MLS® trademark and the MLS® logo are owned by CREA and identify the professional real estate services provided by members of CREA.
The information contained on this site is based in whole or in part on information that is provided by members of The Canadian Real Estate Association, who are responsible for its accuracy. CREA reproduces and distributes this information as a service for its members and assumes no responsibility for its accuracy.
Similar homes nearby
See more in Kamloops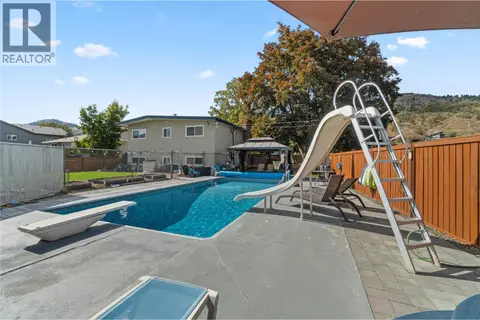 📷 32
$774,900
4 bd2 ba2050 ft²
811 SUMAC Place
Westsyde, Kamloops
Pool
Detached · MLS® 10400259 · Century 21 Assurance Realty Ltd
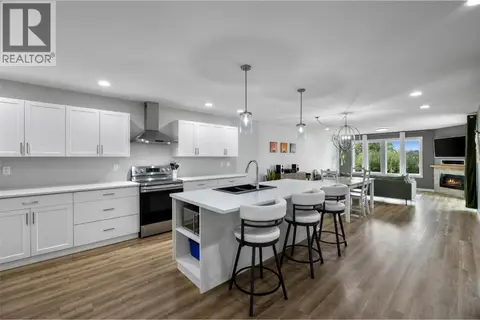 📷 32
$774,000
4 bd3 ba2 pk2550 ft²
668 LYNE Road
Westsyde, Kamloops
Multiplex
Duplex · MLS® 10397333 · Royal LePage Westwin Realty
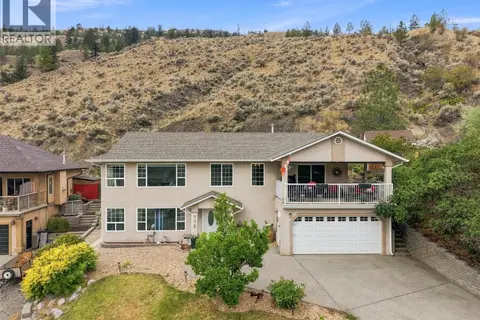 📷 49
$785,000
3 bd3 ba3 pk2503 ft²
992 Pine Springs Road
Westsyde, Kamloops
Pool
Detached · MLS® 10399188 · eXp Realty (Kamloops)
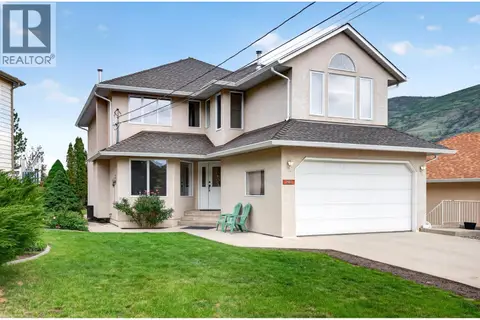 📷 18
$799,900
4 bd3 ba6 pk2426 ft²
2403 Parkview Drive
Westsyde, Kamloops
Detached · MLS® 10400123 · Royal LePage Kamloops Realty (Seymour St)
 New
📷 45
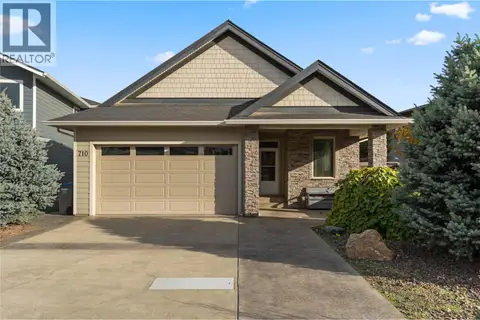
$800,000
4 bd3 ba4 pk2744 ft²
710 Hayward Place
Westsyde, Kamloops
Detached · MLS® 10404071 · 2 Percent Realty Interior Inc.
 📷 13
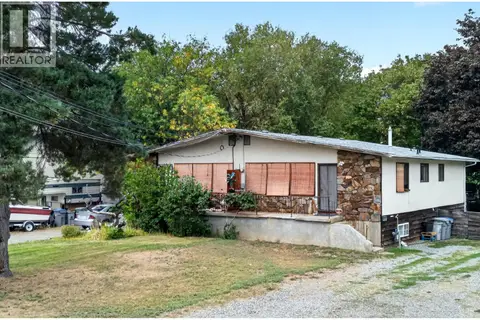
$754,900
3 bd1 ba1420 ft²
3336 - 3338 Overlander Drive
Westsyde, Kamloops
Multiplex
Duplex · MLS® 10399938 · Riley & Associates Realty Ltd.
 📷 32
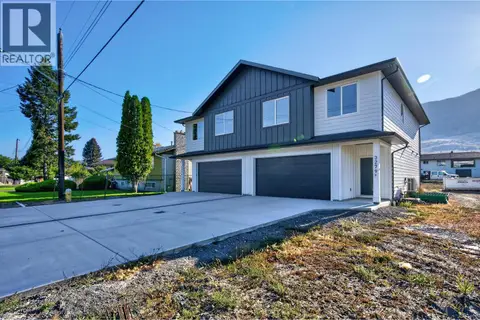
$749,900
4 bd3 ba4 pk1878 ft²
3279 B Schubert Road
Westsyde, Kamloops
Multiplex
Duplex · MLS® 10394980 · Stonehaus Realty Corp
 📷 33
$749,900
4 bd3 ba4 pk1878 ft²
3279 A Schubert Road
Westsyde, Kamloops
Multiplex
Duplex · MLS® 10394979 · Stonehaus Realty Corp