8576 WESTSYDE Road
Westsyde, Kamloops, BC, V2B8S3
Listed by REMAX Kamloops
$1,164,900
- 2 bedrooms
- 2 bathrooms
- 2283 sq ft
Listed 124 days ago · MLS® 10391520
About this home
North Thompson from this 2.64 acre waterfront property located in Black Pines.This 3-level split home The main floor has been modernized and is open and bright with a large kitchen and living room and cozy wood stove. Upstairs has two bedrooms with a generous master bedroom featuring access to the large back deck. Primary bedroom has a door thru to the full bathroom that also offers a access door to the upper deck. The lower level is finished and has a generous sized family room with separate entry, laundry room, storage room (currently used as a pantry) and crawl space. The backyard is a private and peaceful oasis featuring a wrap around deck with a covered outdoor kitchen, gazebo, and above ground pool. Bonus outdoor features include a covered space with wood firepit (wood fires allowed in the TNRD). Detached secondary building is insulated, powered and has plumbing for a 3 pc bathroom. There is a large barn with storage structure and covered stable that would be perfect for horses - multiple entry points for trailer. With many updates completed over the past decade, this home offers a great opportunity to come in and make your own dream space; solar panels (2024), A/C, furnace, siding, kitchen, flooring, deck, bathrooms, roof (2019), and wired for hot tub. Homeowners will enjoy the water irrigation rights. Enjoy the sandy beach right at the end of your own property throughout most of the year, with the AG pool, bring your ideas and enjoy an escape from the city. (id:66966)
Details
- Type
- Detached
- Style
- Multi-level
- Size
- 2283 sq ft
- Basement
- Partial
- Property tax
- $3,919
- Neighbourhood
- Westsyde
- Municipality
- Kamloops
Interior
- Fireplace
- Electric
- Flooring
- Mixed Flooring
Heating, cooling and services
- Heating
- Electric, See remarks
Building and exterior
- Style
- Multi-level
- Year built
- 1982
- Roof
- Asphalt shingle
- Pool
- Above ground pool
- Outdoor
- Cedar Siding
Rooms
| Room | Level | Size | Features |
|---|---|---|---|
| Primary Bedroom | Second level | 29'0'' x 14'0'' | |
| Bedroom | Second level | 11'0'' x 11'0'' | |
| Foyer | Main level | 6'0'' x 8'0'' | |
| Family room | Main level | 14'0'' x 19'6'' | |
| Kitchen | Main level | 18'0'' x 21'0'' | |
| Dining room | Main level | 13'4'' x 13'0'' | |
| Living room | Main level | 11'0'' x 16'6'' | |
| Storage | Basement | 8'0'' x 8'0'' | |
| Laundry room | Basement | 13'6'' x 8'0'' | |
| Recreation room | Basement | 21'0'' x 20'0'' | |
| 4pc Bathroom | Second level | ||
| 3pc Bathroom | Main level |
Location
Location is approximate. See nearby homes on the map
Listed by REMAX Kamloops.

REALTOR®, REALTORS®, and the REALTOR® logo are certification marks that are owned by REALTOR® Canada Inc. and licensed exclusively to The Canadian Real Estate Association (CREA). These certification marks identify real estate professionals who are members of CREA and who must abide by CREA’s By-Laws, Rules, and the REALTOR® Code. The MLS® trademark and the MLS® logo are owned by CREA and identify the professional real estate services provided by members of CREA.
The information contained on this site is based in whole or in part on information that is provided by members of The Canadian Real Estate Association, who are responsible for its accuracy. CREA reproduces and distributes this information as a service for its members and assumes no responsibility for its accuracy.
Similar homes nearby
See more in Kamloops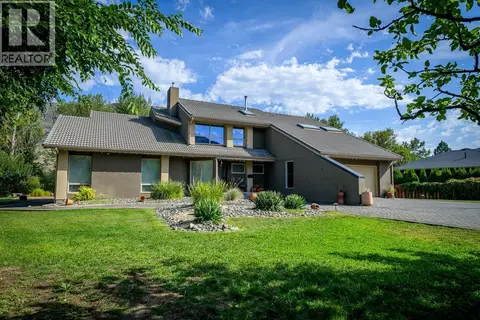 📷 86
$1,199,500
3 bd4 ba2 pk4439 ft²
604 STANSFIELD Road
Westsyde, Kamloops
Waterfront
Detached · MLS® 10379139 · eXp Realty (Kamloops)
 📷 89
$1,238,000
5 bd4 ba10 pk3314 ft²
876 Serle Road
Westsyde, Kamloops
Pool
Detached · MLS® 10390170 · eXp Realty (Kamloops)
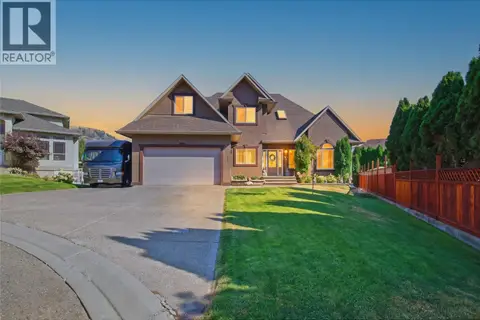 📷 45
$1,299,900
6 bd4 ba2 pk3846 ft²
614 SAGEBRUSH Court
Westsyde, Kamloops
Detached · MLS® 10397957 · Stonehaus Realty Corp
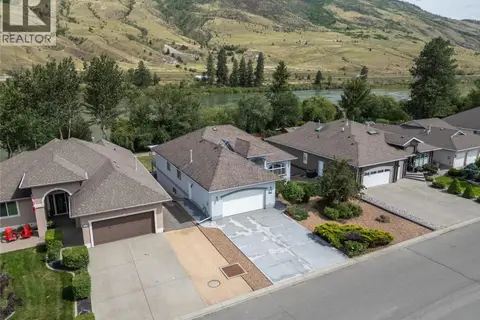 📷 58
$1,299,999
5 bd3 ba2 pk3479 ft²
3727 OVERLANDER Drive
Westsyde, Kamloops
Detached · MLS® 10392493 · eXp Realty (Kamloops)
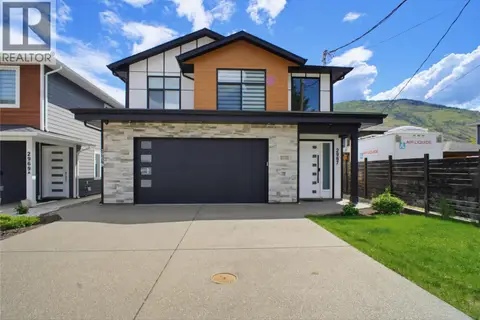 📷 45
$1,024,900
5 bd4 ba2 pk2729 ft²
2967 GILBERT Road
Westsyde, Kamloops
Detached · MLS® 10401489 · REMAX Kamloops
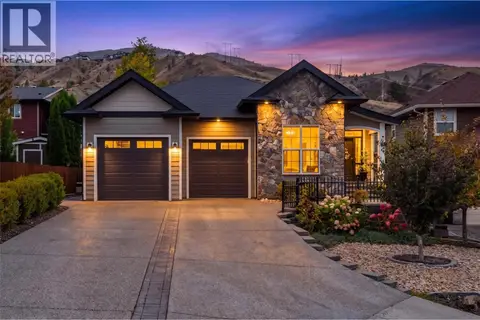 📷 71
$999,900
5 bd3 ba7 pk2668 ft²
810 Woodrush Court
Westsyde, Kamloops
Pool
Detached · MLS® 10403020 · Brendan Shaw Real Estate Ltd.
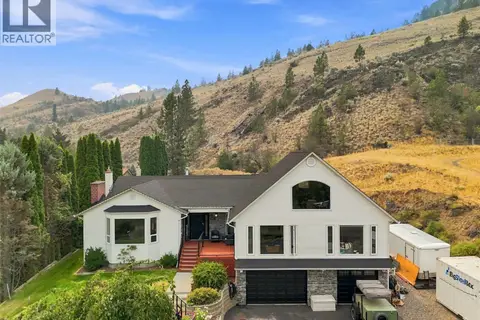 📷 87
$994,900
5 bd4 ba10 pk4587 ft²
897 WAWN Road
Westsyde, Kamloops
Pool
Detached · MLS® 10395907 · Royal LePage Westwin Realty
 📷 24
$959,900
3 bd4 ba6 pk3110 ft²
2623 PARKVIEW Drive
Westsyde, Kamloops
Multiplex
Multiplex · MLS® 10402498 · REMAX Kamloops