3468 Horizon Terr
Walfred, Langford, BC, V9C4L5
Listed by RE/MAX Camosun
$1,149,900
- 5 bedrooms
- 4 bathrooms
- 4 parking
- 3062 sq ft
Listed 32 days ago · MLS® 1049888
About this home
Over 3000 in a quiet residential area, in a convenient Langford location. 4 bedroom 4 bath house at its rear trails off into a supernatural BC backdrop. Master on the entry level main and large separate self contained 1 bedroom (2?) suite Plenty of updates here includes; 'to die for' kitchen with quartz counters & island white shaker uppers with complimenting blue lower cabinets, every chef's must have gas cooking. Open concept living separated by a feature 3 way gas fireplace with floor to ceiling rock surround, new matt finish hickory engineered hardwood floors through the main, abundant windows, slider off dining to deck amongst the trees, the perfect place for BBQ's and or quiet serenity. Expansive paver driveway offers plenty of parking. Attached double garage and easycare landscaping. Privacy assured with an impressive parklike outlook at rear peppered with conifers and maples. (id:66966)
Details
- Type
- Detached
- Style
- Other
- Size
- 3062 sq ft
- Garage
- Garage
- Property tax
- $6,392
- Maintenance fee
- $95/month
- Neighbourhood
- Walfred
- Municipality
- Langford
Interior
- Fireplace
- Yes
Heating, cooling and services
- Heating
- Forced air, Electric, Natural gas
Building and exterior
- Year built
- 2005
Parking
- Total parking
- 4
- Driveway and parking
- Attached Garage, Garage
Condo
- Monthly fee
- $95
- View
- Mountain view
Rooms
| Room | Level | Size | Features |
|---|---|---|---|
| Family room | Lower level | 13' x 18' | |
| Bedroom | Lower level | 11' x 12' | |
| Bedroom | Lower level | 12' x 12' | |
| Bedroom | Lower level | 11' x 13' | |
| Bathroom | Lower level | 4-Piece | |
| Bedroom | Main level | 10' x 11' | |
| Ensuite | Main level | 5-Piece | |
| Bathroom | Lower level | 4-Piece | |
| Bathroom | Main level | 2-Piece | |
| Primary Bedroom | Main level | 11' x 15' | |
| Kitchen | Lower level | 8' x 8' | |
| Kitchen | Main level | 11' x 13' | |
| Dining room | Main level | 14' x 14' | |
| Living room | Lower level | 13' x 20' | |
| Living room | Main level | 18' x 18' | |
| Entrance | Main level | 8' x 8' |
Location
Location is approximate. See nearby homes on the map
Listed by RE/MAX Camosun.

REALTOR®, REALTORS®, and the REALTOR® logo are certification marks that are owned by REALTOR® Canada Inc. and licensed exclusively to The Canadian Real Estate Association (CREA). These certification marks identify real estate professionals who are members of CREA and who must abide by CREA’s By-Laws, Rules, and the REALTOR® Code. The MLS® trademark and the MLS® logo are owned by CREA and identify the professional real estate services provided by members of CREA.
The information contained on this site is based in whole or in part on information that is provided by members of The Canadian Real Estate Association, who are responsible for its accuracy. CREA reproduces and distributes this information as a service for its members and assumes no responsibility for its accuracy.
Similar homes nearby
See more in Langford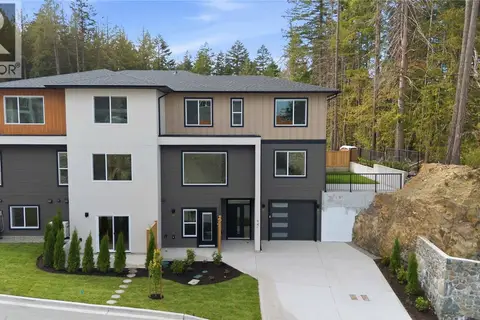 📷 67
$1,099,900
5 bd4 ba3 pk2646 ft²
941 Malbec Link
Walfred, Langford
Multiplex
Duplex · MLS® 1051237 · Royal LePage Coast Capital - Westshore
 📷 54
$1,020,000
3 bd3 ba4 pk2823 ft²
3549 Sun Estate
Walfred, Langford
Detached · MLS® 1045085 · Pemberton Holmes Ltd.
 📷 36
$1,295,000
4 bd3 ba4 pk3145 ft²
3533 Sunheights Dr
Walfred, Langford
Detached · MLS® 1052234 · RE/MAX Camosun
 📷 25
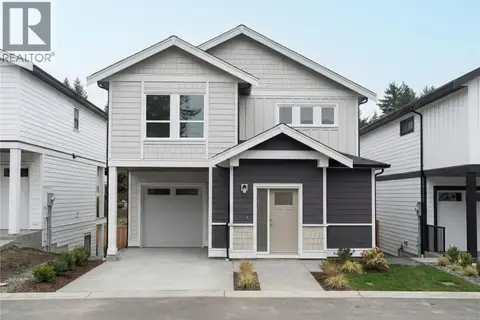
$1,149,900
5 bd4 ba2 pk2314 ft²
565 Belford Pl
Thetis Heights, Langford
Detached · MLS® 1052322 · Engel & Volkers Vancouver Island
 📷 40
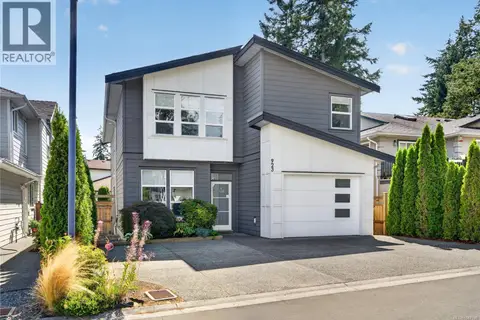
$1,160,000
4 bd4 ba4 pk2527 ft²
923 Randall Pl
Florence Lake, Langford
Detached · MLS® 1047598 · eXp Realty
 📷 56
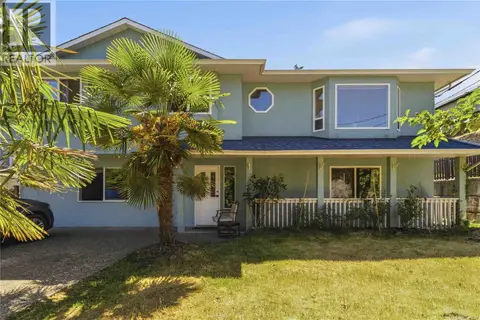
$1,164,900
6 bd4 ba5 pk2497 ft²
2594 Buckler Ave
Florence Lake, Langford
Detached · MLS® 1040530 · Royal LePage Coast Capital - Chatterton
 📷 22
$1,124,900
2 bd2 ba1 pk1227 ft²
1514 2000 Hannington Rd
Bear Mountain, Langford
Pool
Condo Apartment · MLS® 1052326 · DFH Real Estate Ltd.
 📷 85
$1,199,000
6 bd3 ba10 pk2756 ft²
539 Downhome Dr
Mill Hill, Langford
Detached · MLS® 1049483 · Rennie & Associates Realty Ltd.