1514 2000 Hannington Rd
Bear Mountain, Langford, BC, V9B6R6
Listed by DFH Real Estate Ltd.
$1,124,900
- 2 bedrooms
- 2 bathrooms
- 1 parking
- 1227 sq ft
Listed 7 days ago · MLS® 1052326
About this home
OH Oct 25 (12-2pm) Developer's SELL OUT PRICING-Seize This Rare Opportunity! Price INCLUDE GST. Proudly Presenting The Magnificent ONE BEAR MOUNTAIN, a newly completed 18 storey resort-style living condominium where Luxury meets Quality constructions and High-end Finishings. The moment you enter this sub-penthouse, you will be wowed by the grand entry that filled with natural lights. In addition to 2 Beds+DEN, 3 Baths, 2 walk-in Closets, an expansive living, dinning area&an exceptional gourmet Kitchen w/a large pantry and full package of top notch appliances and waterfall island makes this home an ideal sub-penthouse! Furnished by Avenue One, this suite comes w/TWO UG parking spots, locker &Golf Membership! Discover Victoria's best amenities here with Sky lounge&Business Centre on the 16th floor, Infinity Pool on the 15th, Concierge Service, Outdoor Terrace, Gym+Yoga, Kayak and Bike Storage. Surrounded by Mt. Finlayson, Golf course and Forest, this is the place to be! Developer's Inventory: more suites available. (id:66966)
Details
- Type
- Condo Apartment
- Size
- 1227 sq ft
- Garage
- Garage
- Property tax
- $5,666
- Maintenance fee
- $628/month
- Neighbourhood
- Bear Mountain
- Municipality
- Langford
Interior
- Fireplace
- Yes
- Appliances
- Washer, Range - Gas, Dishwasher, Dryer, Microwave
Heating, cooling and services
- Heating
- Heat Pump, Natural gas
- Air conditioning
- Air Conditioned
Building and exterior
- Year built
- 2024
Parking
- Total parking
- 1
- Driveway and parking
- Attached Garage, Underground
Condo
- Monthly fee
- $628
- View
- City view, Mountain view, Valley view
Rooms
| Room | Level | Size | Features |
|---|---|---|---|
| Balcony | Main level | 13.11 × 2.44 m (43' × 8') | |
| Bathroom | Main level | 4-Piece | |
| Ensuite | Main level | 2.44 × 3.35 m (8' × 11') | |
| Bedroom | Main level | 3.35 × 3.05 m (11' × 10') | |
| Primary Bedroom | Main level | 3.96 × 3.35 m (13' × 11') | |
| Living room | Main level | 5.79 × 3.96 m (19' × 13') | |
| Kitchen | Main level | 5.79 × 2.74 m (19' × 9') |
Location
Location is approximate. See nearby homes on the map
Listed by DFH Real Estate Ltd..

REALTOR®, REALTORS®, and the REALTOR® logo are certification marks that are owned by REALTOR® Canada Inc. and licensed exclusively to The Canadian Real Estate Association (CREA). These certification marks identify real estate professionals who are members of CREA and who must abide by CREA’s By-Laws, Rules, and the REALTOR® Code. The MLS® trademark and the MLS® logo are owned by CREA and identify the professional real estate services provided by members of CREA.
The information contained on this site is based in whole or in part on information that is provided by members of The Canadian Real Estate Association, who are responsible for its accuracy. CREA reproduces and distributes this information as a service for its members and assumes no responsibility for its accuracy.
Similar homes nearby
See more in Langford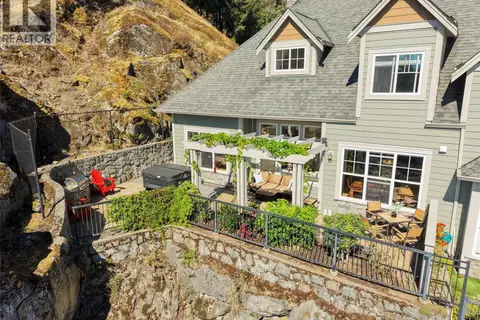 📷 45
$1,059,000
3 bd3 ba3 pk2315 ft²
102 945 Bear Mountain Pkwy
Bear Mountain, Langford
Condo Townhouse · MLS® 1051757 · Engel & Volkers Vancouver Island
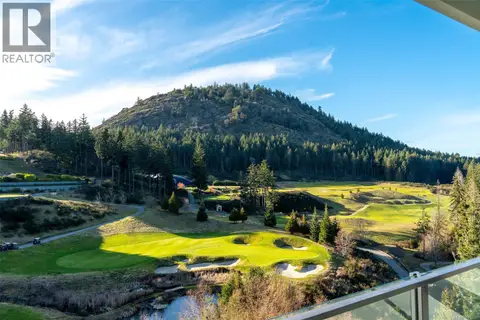 📷 63
$1,199,900
2 bd2 ba1 pk1302 ft²
1118 2000 Hannington Rd
Bear Mountain, Langford
Pool
Condo Apartment · MLS® 1045082 · Macdonald Realty Victoria

$1,200,000
5 bd5 ba3 pk3158 ft²
2125 KINGBIRD Dr
Bear Mountain, Langford
Condo Townhouse · MLS® 1048687 · Pemberton Holmes Ltd.
 📷 35
$1,039,000
3 bd3 ba4 pk2482 ft²
122 945 Bear Mountain Pkwy
Bear Mountain, Langford
Condo Townhouse · MLS® 1048296 · The Agency
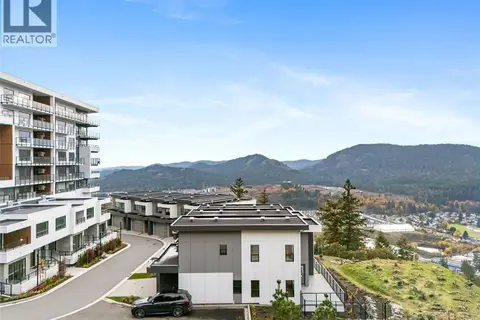 📷 37
$1,014,900
4 bd4 ba4 pk2375 ft²
2510 Bronzite Pl
Bear Mountain, Langford
Condo Townhouse · MLS® 1047787 · Royal LePage Coast Capital - Westshore
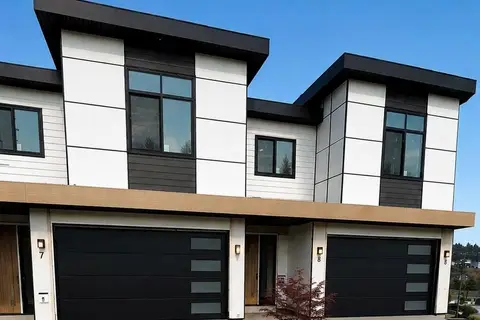
$1,249,000
5 bd5 ba3 pk3158 ft²
2123 KINGBIRD Dr
Bear Mountain, Langford
Condo Townhouse · MLS® 1047626 · Pemberton Holmes Ltd.
 📷 49
$999,999
4 bd4 ba2 pk2180 ft²
1426 Dolomite Ridge
Bear Mountain, Langford
Condo Townhouse · MLS® 1046400 · Royal LePage Coast Capital - Westshore
 📷 43
$989,000
4 bd4 ba2 pk2314 ft²
817 BLACKBIRD Pl
Bear Mountain, Langford
Multiplex
Duplex · MLS® 1044457 · Pemberton Holmes Ltd.