817 BLACKBIRD Pl
Bear Mountain, Langford, BC, V9B6H4
Listed by Pemberton Holmes Ltd.
$989,000
- 4 bedrooms
- 4 bathrooms
- 2 parking
- 2314 sq ft
Listed 60 days ago · MLS® 1044457
About this home
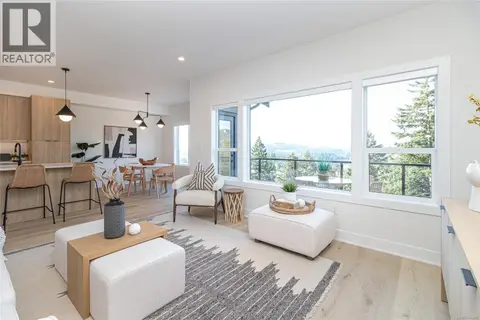
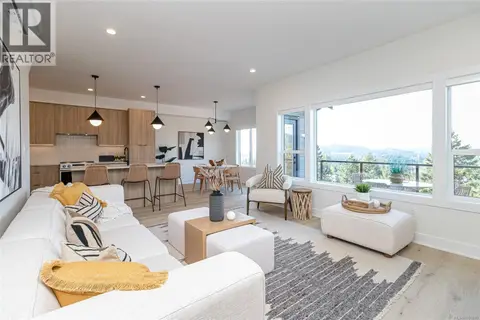
Hurry—this won't last long! An exceptional opportunity to own a brand-new half duplex in this boutique development by award-winning Leno Developments, this thoughtfully designed half duplex showcases exceptional craftsmanship and elevated finishes throughout. The striking West Coast-inspired exterior features natural stone accents, while the interior offers Italian tile, custom millwork, designer lighting, and a spa-inspired ensuite with Aqualam fixtures. The gourmet kitchen is appointed with premium Fisher & Paykel appliances, a pantry, and opens seamlessly to a covered patio and backyard—ideal for year-round entertaining. Additional highlights include a heat pump, walkout backyard & patio, and a bright above-grade flex space with a separate entrance, perfect for extended family. Eligible purchasers may qualify for PTT and GST rebates. Price plus GST. (id:66966)
Details
- Type
- Duplex
- Size
- 2314 sq ft
- Garage
- Garage
- Neighbourhood
- Bear Mountain
- Municipality
- Langford
Interior
- Fireplace
- Yes
- Appliances
- Washer, Refrigerator, Range - Gas, Dishwasher, Dryer, Microwave
Heating, cooling and services
- Heating
- Heat Pump, Forced air, Natural gas
- Air conditioning
- Air Conditioned
Building and exterior
- Year built
- 2026
Parking
- Total parking
- 2
- Driveway and parking
- Garage
Rooms
| Room | Level | Size | Features |
|---|---|---|---|
| Bedroom | Second level | 11' x 8' | |
| Bedroom | Second level | 14' x 10' | |
| Bathroom | Second level | 5' x 11' | |
| Laundry room | Second level | 6' x 6' | |
| Primary Bedroom | Second level | 11' x 16' | |
| Ensuite | Second level | 15' x 7' | |
| Pantry | Main level | 1.52 × 3.05 m (5' × 10') | |
| Bathroom | Main level | 2.13 × 1.52 m (7' × 5') | |
| Living room | Main level | 4.27 × 5.49 m (14' × 18') | |
| Dining room | Main level | 4.27 × 3.66 m (14' × 12') | |
| Kitchen | Main level | 16' x 14' | |
| Recreation room | Lower level | 12' x 18' | |
| Bathroom | Lower level | 10' x 5' | |
| Bedroom | Lower level | 10' x 10' |
Location
Location is approximate. See nearby homes on the map
Listed by Pemberton Holmes Ltd..

REALTOR®, REALTORS®, and the REALTOR® logo are certification marks that are owned by REALTOR® Canada Inc. and licensed exclusively to The Canadian Real Estate Association (CREA). These certification marks identify real estate professionals who are members of CREA and who must abide by CREA’s By-Laws, Rules, and the REALTOR® Code. The MLS® trademark and the MLS® logo are owned by CREA and identify the professional real estate services provided by members of CREA.
The information contained on this site is based in whole or in part on information that is provided by members of The Canadian Real Estate Association, who are responsible for its accuracy. CREA reproduces and distributes this information as a service for its members and assumes no responsibility for its accuracy.
Similar homes nearby
See more in Langford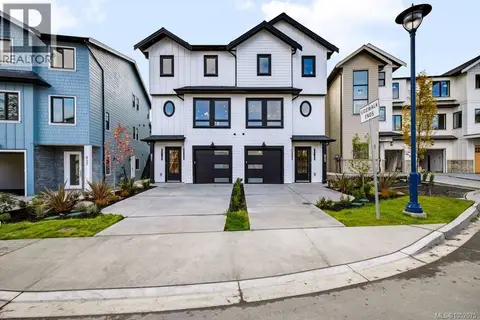 📷 39
$979,000
4 bd4 ba3 pk2257 ft²
821 Blackbird Pl
Bear Mountain, Langford
Multiplex
Duplex · MLS® 1052075 · Oakwyn Realty Ltd.
 📷 49
$999,999
4 bd4 ba2 pk2180 ft²
1426 Dolomite Ridge
Bear Mountain, Langford
Condo Townhouse · MLS® 1046400 · Royal LePage Coast Capital - Westshore
 📷 37
$1,014,900
4 bd4 ba4 pk2375 ft²
2510 Bronzite Pl
Bear Mountain, Langford
Condo Townhouse · MLS® 1047787 · Royal LePage Coast Capital - Westshore
 📷 43
$959,999
4 bd4 ba2 pk2203 ft²
1408 Dolomite Ridge
Bear Mountain, Langford
Condo Townhouse · MLS® 1051686 · Royal LePage Coast Capital - Westshore
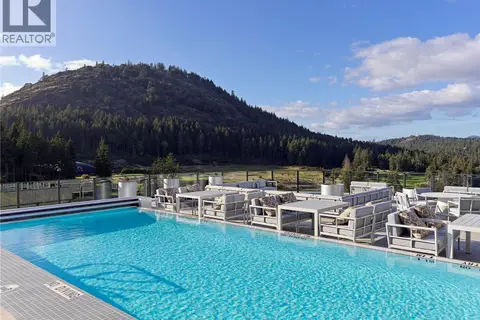 📷 25
$959,900
2 bd2 ba1 pk1009 ft²
1604 2000 Hannington Rd
Bear Mountain, Langford
Pool
Condo Apartment · MLS® 1012861 · DFH Real Estate Ltd.
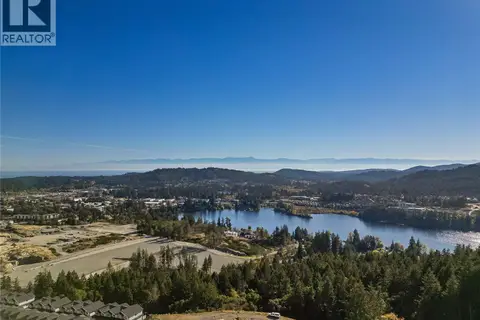 📷 45
$949,999
4 bd4 ba2 pk2203 ft²
1416 Dolomite Ridge
Bear Mountain, Langford
Condo Townhouse · MLS® 1051273 · Royal LePage Coast Capital - Westshore
 📷 35
$1,039,000
3 bd3 ba4 pk2482 ft²
122 945 Bear Mountain Pkwy
Bear Mountain, Langford
Condo Townhouse · MLS® 1048296 · The Agency

$925,000
3 bd3 ba2 pk1739 ft²
2095 Kingbird Dr
Bear Mountain, Langford
Condo Townhouse · MLS® 1048724 · Pemberton Holmes Ltd.