1408 Dolomite Ridge
Bear Mountain, Langford, BC, V9B7G1
Listed by Royal LePage Coast Capital - Westshore
$959,999
- 4 bedrooms
- 4 bathrooms
- 2 parking
- 2203 sq ft
Listed 15 days ago · MLS® 1051686
About this home
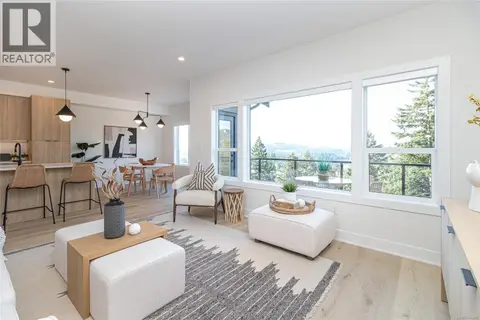
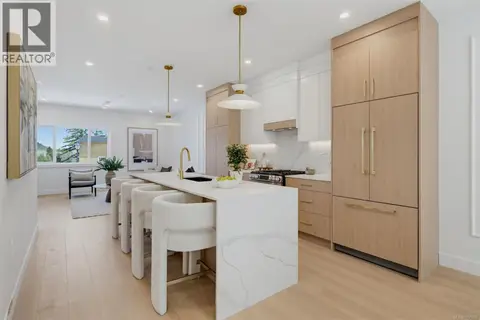
Final opportunities to own one of these tranquil, panoramic-view homes from award-winning Verity Construction at Dolomite Ridge in the Bear Mountain area. Ask about our limited $10,000 credit promotion.* Enjoy stunning mountain and ocean views from this beautifully designed 4-bedroom, 4-bath home. Set on a step-down lot, the open-concept main level flows seamlessly onto a spacious view deck w/ a gas BBQ hookup—ideal for entertaining. The kitchen features quartz countertops, an island breakfast bar, SS appliances, and ample workspace. Upstairs offers three bedrooms, including a spacious primary retreat with a walk-in closet and luxurious 5-piece ensuite w/ dual sinks, tiled walk-in shower, and freestanding soaker tub. The lower level includes a rec room, bed, and full bath with walkout access to the landscaped, irrigated backyard and patio. Efficient dual-head ductless heat pump heating and cooling, Built Green, laminate flooring throughout the main floor, dble garage, new home warranty (id:66966)
Details
- Type
- Condo Townhouse
- Size
- 2203 sq ft
- Garage
- Garage
- Maintenance fee
- $242/month
- Neighbourhood
- Bear Mountain
- Municipality
- Langford
Interior
- Fireplace
- No
- Appliances
- Washer, Refrigerator, Range - Electric, Dishwasher, Dryer, Microwave
Heating, cooling and services
- Heating
- Heat Pump, Baseboard heaters, Electric
- Air conditioning
- Wall unit, Air Conditioned
Building and exterior
- Year built
- 2026
Parking
- Total parking
- 2
- Driveway and parking
- Garage
Condo
- Monthly fee
- $242
- View
- Mountain view, Ocean view, Valley view
Rooms
| Room | Level | Size | Features |
|---|---|---|---|
| Bathroom | Second level | 3.05 × 1.52 m (10' × 5') | |
| Laundry room | Second level | 1.83 × 1.52 m (6' × 5') | |
| Bedroom | Second level | 3.96 × 3.05 m (13' × 10') | |
| Bedroom | Second level | 4.27 × 3.66 m (14' × 12') | |
| Ensuite | Second level | 3.96 × 2.13 m (13' × 7') | |
| Primary Bedroom | Second level | 4.57 × 3.96 m (15' × 13') | |
| Bathroom | Main level | 2.13 × 1.22 m (7' × 4') | |
| Living room | Main level | 5.49 × 3.96 m (18' × 13') | |
| Dining room | Main level | 3.66 × 3.05 m (12' × 10') | |
| Entrance | Main level | 2.44 × 1.83 m (8' × 6') | |
| Kitchen | Main level | 3.96 × 2.74 m (13' × 9') | |
| Patio | Lower level | 4.57 × 3.66 m (15' × 12') | |
| Recreation room | Lower level | 4.57 × 3.96 m (15' × 13') | |
| Bathroom | Lower level | 2.44 × 2.44 m (8' × 8') | |
| Bedroom | Lower level | 3.66 × 3.66 m (12' × 12') |
Location
Location is approximate. See nearby homes on the map
Listed by Royal LePage Coast Capital - Westshore.

REALTOR®, REALTORS®, and the REALTOR® logo are certification marks that are owned by REALTOR® Canada Inc. and licensed exclusively to The Canadian Real Estate Association (CREA). These certification marks identify real estate professionals who are members of CREA and who must abide by CREA’s By-Laws, Rules, and the REALTOR® Code. The MLS® trademark and the MLS® logo are owned by CREA and identify the professional real estate services provided by members of CREA.
The information contained on this site is based in whole or in part on information that is provided by members of The Canadian Real Estate Association, who are responsible for its accuracy. CREA reproduces and distributes this information as a service for its members and assumes no responsibility for its accuracy.
Similar homes nearby
See more in Langford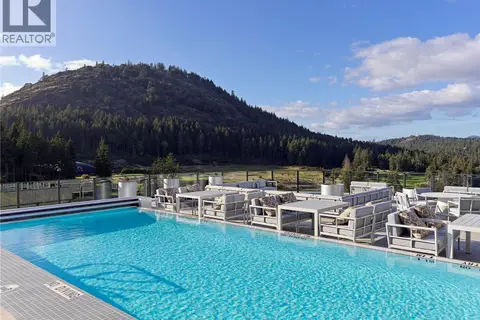 📷 25
$959,900
2 bd2 ba1 pk1009 ft²
1604 2000 Hannington Rd
Bear Mountain, Langford
Pool
Condo Apartment · MLS® 1012861 · DFH Real Estate Ltd.
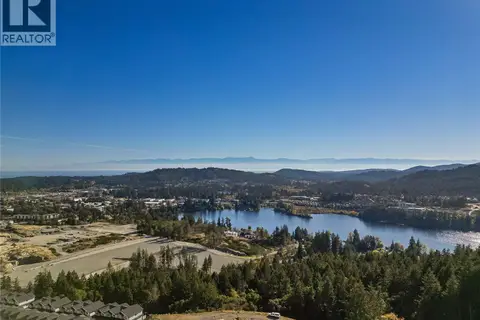 📷 45
$949,999
4 bd4 ba2 pk2203 ft²
1416 Dolomite Ridge
Bear Mountain, Langford
Condo Townhouse · MLS® 1051273 · Royal LePage Coast Capital - Westshore
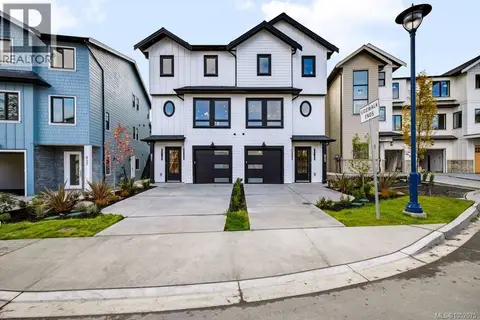 📷 39
$979,000
4 bd4 ba3 pk2257 ft²
821 Blackbird Pl
Bear Mountain, Langford
Multiplex
Duplex · MLS® 1052075 · Oakwyn Realty Ltd.
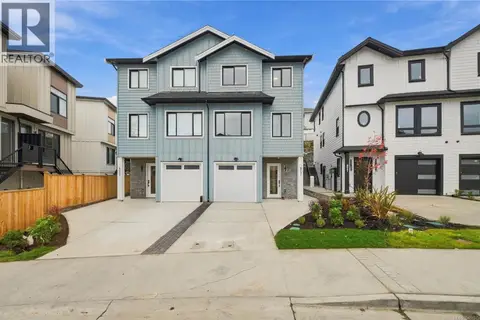 📷 43
$989,000
4 bd4 ba2 pk2314 ft²
817 BLACKBIRD Pl
Bear Mountain, Langford
Multiplex
Duplex · MLS® 1044457 · Pemberton Holmes Ltd.

$925,000
3 bd3 ba2 pk1739 ft²
2095 Kingbird Dr
Bear Mountain, Langford
Condo Townhouse · MLS® 1048724 · Pemberton Holmes Ltd.
 📷 49
$999,999
4 bd4 ba2 pk2180 ft²
1426 Dolomite Ridge
Bear Mountain, Langford
Condo Townhouse · MLS® 1046400 · Royal LePage Coast Capital - Westshore
 📷 41
$909,900
4 bd4 ba2 pk2180 ft²
833 Blackbird Pl
Bear Mountain, Langford
Multiplex
Duplex · MLS® 1051868 · Royal LePage Coast Capital - Chatterton
 📷 37
$1,014,900
4 bd4 ba4 pk2375 ft²
2510 Bronzite Pl
Bear Mountain, Langford
Condo Townhouse · MLS® 1047787 · Royal LePage Coast Capital - Westshore