821 Blackbird Pl
Bear Mountain, Langford, BC, V9B6T6
Listed by Oakwyn Realty Ltd.
$979,000
- 4 bedrooms
- 4 bathrooms
- 3 parking
- 2257 sq ft
Listed 10 days ago · MLS® 1052075
About this home
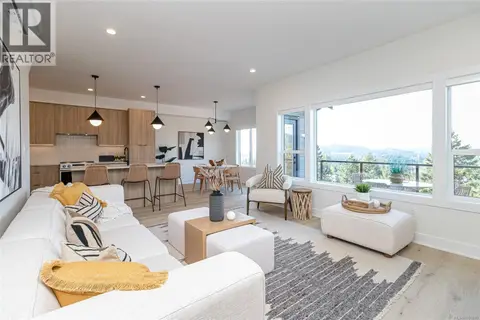
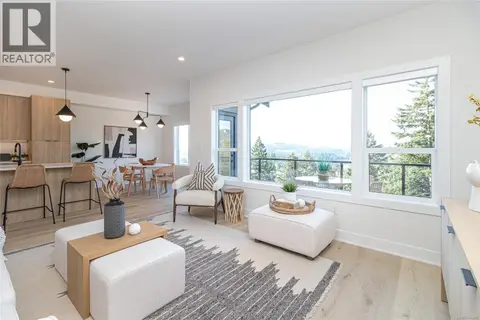
Open House Sat/Sunday. Brand new and thoughtfully designed across three levels, this 4 bed, 4 bath half duplex offers nearly 2,260 sq ft of finished living in one of Bear Mountain's newest neighbourhoods. High-end finishes and expertly designed, the main floor is made for gathering. A bright, open kitchen with a walk-in pantry flows into a generous dining area and a sunny living room. Spacious built-in desk for sunny workdays. Upstairs, the primary bedroom is a true retreat, with a walk-in closet and a spa-inspired ensuite. Two more bedrooms, a full bathroom and a laundry room complete the floor. The ground level adds real flexibility: a spacious family room, plus a fourth bedroom with its own 3-piece bath. It's ideal for teens, guests or extended family. You're minutes from Bear Mountain's trails and golf, Westshore shopping and the highway, and you get the peace of mind of a new home warranty. Some buyers may also qualify for GST and Property Transfer Tax rebates. (id:66966)
Details
- Type
- Duplex
- Size
- 2257 sq ft
- Garage
- Garage
- Property tax
- $1
- Neighbourhood
- Bear Mountain
- Municipality
- Langford
Interior
- Fireplace
- Yes
- Appliances
- Range - Gas, Dishwasher, Dryer, Microwave
Heating, cooling and services
- Heating
- Forced air
- Air conditioning
- Central air conditioning
Building and exterior
- Year built
- 2026
Parking
- Total parking
- 3
- Driveway and parking
- Attached Garage, Garage
Rooms
| Room | Level | Size | Features |
|---|---|---|---|
| Ensuite | Second level | 4'9 x 12'11 | |
| Laundry room | Second level | 5'2 x 7'7 | |
| Primary Bedroom | Second level | 12'5 x 14'11 | |
| Bathroom | Second level | 8'10 x 6'10 | |
| Bedroom | Second level | 8'10 x 11'6 | |
| Bedroom | Second level | 8'10 x 11'4 | |
| Patio | Main level | 4'8 x 7'4 | |
| Pantry | Main level | 4'8 x 6'5 | |
| Bathroom | Main level | 4'9 x 6'6 | |
| Kitchen | Main level | 16'4 x 17'4 | |
| Dining room | Main level | 18'0 x 10'4 | |
| Living room | Main level | 18'0 x 14'2 | |
| Bathroom | Lower level | 5'0 x 9'8 | |
| Utility room | Lower level | 2'7 x 3'5 | |
| Bedroom | Lower level | 9'7 x 9'10 | |
| Recreation room | Lower level | 18'0 x 11'7 | |
| Utility room | Lower level | 3'7 x 5'8 | |
| Entrance | Lower level | 7'2 x 5'10 |
Location
Location is approximate. See nearby homes on the map
Listed by Oakwyn Realty Ltd..

REALTOR®, REALTORS®, and the REALTOR® logo are certification marks that are owned by REALTOR® Canada Inc. and licensed exclusively to The Canadian Real Estate Association (CREA). These certification marks identify real estate professionals who are members of CREA and who must abide by CREA’s By-Laws, Rules, and the REALTOR® Code. The MLS® trademark and the MLS® logo are owned by CREA and identify the professional real estate services provided by members of CREA.
The information contained on this site is based in whole or in part on information that is provided by members of The Canadian Real Estate Association, who are responsible for its accuracy. CREA reproduces and distributes this information as a service for its members and assumes no responsibility for its accuracy.
Similar homes nearby
See more in Langford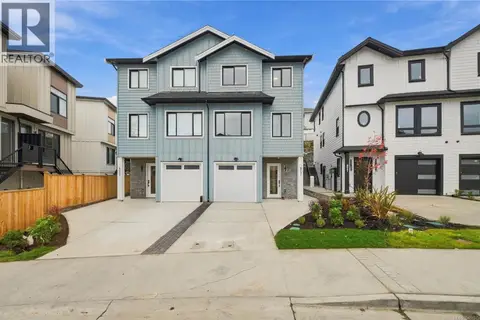 📷 43
$989,000
4 bd4 ba2 pk2314 ft²
817 BLACKBIRD Pl
Bear Mountain, Langford
Multiplex
Duplex · MLS® 1044457 · Pemberton Holmes Ltd.
 📷 43
$959,999
4 bd4 ba2 pk2203 ft²
1408 Dolomite Ridge
Bear Mountain, Langford
Condo Townhouse · MLS® 1051686 · Royal LePage Coast Capital - Westshore
 📷 25
$959,900
2 bd2 ba1 pk1009 ft²
1604 2000 Hannington Rd
Bear Mountain, Langford
Pool
Condo Apartment · MLS® 1012861 · DFH Real Estate Ltd.
 📷 49
$999,999
4 bd4 ba2 pk2180 ft²
1426 Dolomite Ridge
Bear Mountain, Langford
Condo Townhouse · MLS® 1046400 · Royal LePage Coast Capital - Westshore
 📷 45
$949,999
4 bd4 ba2 pk2203 ft²
1416 Dolomite Ridge
Bear Mountain, Langford
Condo Townhouse · MLS® 1051273 · Royal LePage Coast Capital - Westshore
 📷 37
$1,014,900
4 bd4 ba4 pk2375 ft²
2510 Bronzite Pl
Bear Mountain, Langford
Condo Townhouse · MLS® 1047787 · Royal LePage Coast Capital - Westshore

$925,000
3 bd3 ba2 pk1739 ft²
2095 Kingbird Dr
Bear Mountain, Langford
Condo Townhouse · MLS® 1048724 · Pemberton Holmes Ltd.
 📷 35
$1,039,000
3 bd3 ba4 pk2482 ft²
122 945 Bear Mountain Pkwy
Bear Mountain, Langford
Condo Townhouse · MLS® 1048296 · The Agency