2125 KINGBIRD Dr
Bear Mountain, Langford, BC, V9B6H4
Listed by Pemberton Holmes Ltd.
$1,200,000
- 5 bedrooms
- 5 bathrooms
- 3 parking
- 3158 sq ft
Listed 48 days ago · MLS® 1048687
About this home
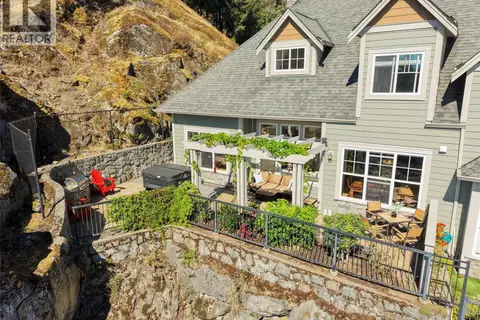
Welcome to an exceptional collection of three luxury brand-new residences on situated in the sought-after Bear Mountain community. Offering approximately 3,200 sqft. of beautifully designed living space over three levels, each home combines generous proportions, elevated finishes and impressive views with a spacious private backyard rarely found in new construction. The thoughtfully designed floor plan features 5 bedrooms and 5 bathrooms, a dedicated media room or flexible space with excellent potential. The primary suite is a true retreat, complete with a large walk-in closet and luxurious 5-piece ensuite featuring a freestanding soaker tub. Enjoy seamless everyday living with a main-level entry, double garage and parking for up to four vehicles. This is an exciting opportunity to own a substantial new home surrounded by the natural beauty, recreation and lifestyle of Bear Mountain.Price+GST. Completion Late November. Eligible purchasers may qualify for GST rebate. (id:66966)
Details
- Type
- Condo Townhouse
- Size
- 3158 sq ft
- Garage
- Garage
- Neighbourhood
- Bear Mountain
- Municipality
- Langford
Interior
- Fireplace
- Yes
- Appliances
- Washer, Refrigerator, Range - Gas, Dishwasher, Dryer, Microwave
Heating, cooling and services
- Heating
- Heat Pump, Forced air, Natural gas
- Air conditioning
- Air Conditioned
Building and exterior
- Year built
- 2026
Parking
- Total parking
- 3
- Driveway and parking
- Garage
Rooms
| Room | Level | Size | Features |
|---|---|---|---|
| Bedroom | Second level | 4.57 × 2.74 m (15' × 9') | |
| Bedroom | Second level | 3.35 × 4.57 m (11' × 15') | |
| Bathroom | Second level | 10' x 5' | |
| Bathroom | Main level | 7' x 4' | |
| Ensuite | Second level | 10' | |
| Primary Bedroom | Second level | 16' x 16' | |
| Kitchen | Main level | 2.74 × 6.1 m (9' × 20') | |
| Dining room | Main level | 8' x 11' | |
| Living room | Main level | 6.1 × 4.57 m (20' × 15') | |
| Bedroom | Lower level | 12' x 20' | |
| Bathroom | Lower level | 15' x 6' | |
| Bedroom | Lower level | 12' x 12' | |
| Bathroom | Lower level | 14' x 6' | |
| Recreation room | Lower level | 4.57 × 6.1 m (15' × 20') |
Location
Location is approximate. See nearby homes on the map
Listed by Pemberton Holmes Ltd..

REALTOR®, REALTORS®, and the REALTOR® logo are certification marks that are owned by REALTOR® Canada Inc. and licensed exclusively to The Canadian Real Estate Association (CREA). These certification marks identify real estate professionals who are members of CREA and who must abide by CREA’s By-Laws, Rules, and the REALTOR® Code. The MLS® trademark and the MLS® logo are owned by CREA and identify the professional real estate services provided by members of CREA.
The information contained on this site is based in whole or in part on information that is provided by members of The Canadian Real Estate Association, who are responsible for its accuracy. CREA reproduces and distributes this information as a service for its members and assumes no responsibility for its accuracy.
Similar homes nearby
See more in Langford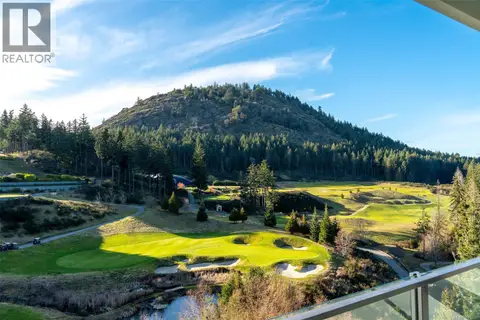 📷 63
$1,199,900
2 bd2 ba1 pk1302 ft²
1118 2000 Hannington Rd
Bear Mountain, Langford
Pool
Condo Apartment · MLS® 1045082 · Macdonald Realty Victoria
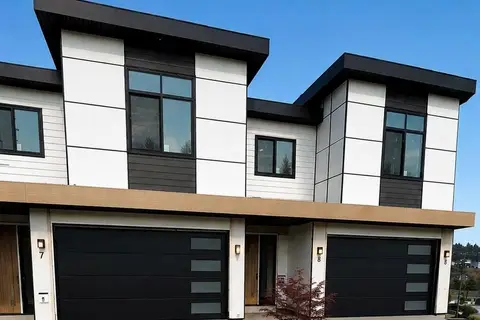
$1,249,000
5 bd5 ba3 pk3158 ft²
2123 KINGBIRD Dr
Bear Mountain, Langford
Condo Townhouse · MLS® 1047626 · Pemberton Holmes Ltd.
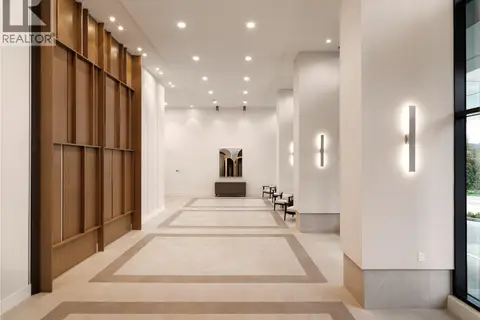 📷 22
$1,124,900
2 bd2 ba1 pk1227 ft²
1514 2000 Hannington Rd
Bear Mountain, Langford
Pool
Condo Apartment · MLS® 1052326 · DFH Real Estate Ltd.
 📷 40
$1,299,000
3 bd3 ba4 pk3284 ft²
1307 Champions Crt
Bear Mountain, Langford
Multiplex
Duplex · MLS® 1052253 · Sotheby's International Realty Canada
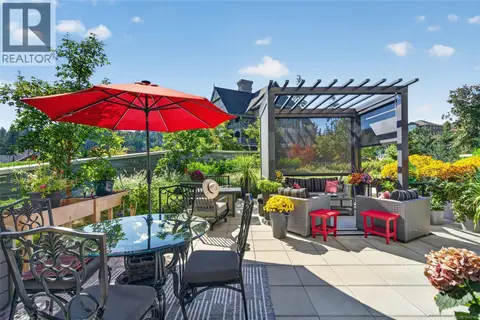 📷 55
$1,299,900
2 bd2 ba2 pk1475 ft²
607 2000 Hannington Rd
Bear Mountain, Langford
Pool
Condo Apartment · MLS® 1049149 · Oakwyn Realty Ltd.
 📷 45
$1,059,000
3 bd3 ba3 pk2315 ft²
102 945 Bear Mountain Pkwy
Bear Mountain, Langford
Condo Townhouse · MLS® 1051757 · Engel & Volkers Vancouver Island
 📷 69
$1,349,000
6 bd4 ba4 pk3618 ft²
110 1177 Deerview Pl
Bear Mountain, Langford
Detached · MLS® 1050431 · REMAX Professionals (NA)
 📷 35
$1,039,000
3 bd3 ba4 pk2482 ft²
122 945 Bear Mountain Pkwy
Bear Mountain, Langford
Condo Townhouse · MLS® 1048296 · The Agency