3533 Sunheights Dr
Walfred, Langford, BC, V9C4J8
Listed by RE/MAX Camosun
$1,295,000
- 4 bedrooms
- 3 bathrooms
- 4 parking
- 3145 sq ft
Listed 7 days ago · MLS® 1052234
About this home
Imagine coming home to expansive water and mountain views at 3533 Sunheights Drive! This spacious family home offers room to gather, relax and entertain, with vaulted ceilings, two gas fireplaces and inviting living spaces. Host memorable dinners in the formal dining room, enjoy casual family time in the kitchen and family room, or unwind on the large back deck overlooking your private yard. The front deck is the perfect spot to savour a beautiful sunset. Downstairs, a generous rec room and flexible space offer endless possibilities for hobbies, a home office or family fun. Set on a generous 0.33-acre lot, the property features a striking rock wall for added privacy and a natural, park-like upper yard to enjoy. With four parks and transit within walking distance and everyday amenities just minutes away, this is a wonderful place to put down roots, make memories and enjoy the best of family living. (id:66966)
Details
- Type
- Detached
- Size
- 3145 sq ft
- Garage
- Garage
- Property tax
- $7,827
- Maintenance fee
- $17/month
- Neighbourhood
- Walfred
- Municipality
- Langford
Interior
- Fireplace
- Yes
Heating, cooling and services
- Heating
- Baseboard heaters, Electric, Natural gas
Building and exterior
- Year built
- 2002
Parking
- Total parking
- 4
- Driveway and parking
- Attached Garage, Garage
Condo
- Monthly fee
- $17
- View
- Mountain view, Ocean view
Rooms
| Room | Level | Size | Features |
|---|---|---|---|
| Storage | Lower level | 4'2 x 26'0 | |
| Recreation room | Lower level | 15'7 x 19'9 | |
| Bedroom | Lower level | 13'8 x 11'6 | |
| Bathroom | Second level | 5-Piece | |
| Ensuite | Second level | 5-Piece | |
| Bedroom | Second level | 12'5 x 13'6 | |
| Bedroom | Second level | 12'10 x 10'0 | |
| Bathroom | Main level | 2-Piece | |
| Primary Bedroom | Second level | 12'10 x 18'2 | |
| Laundry room | Main level | 14'8 x 7'3 | |
| Den | Main level | 9'8 x 10'11 | |
| Family room | Main level | 12'9 x 14'9 | |
| Eating area | Main level | 15'6 x 9'5 | |
| Kitchen | Main level | 15'6 x 10'11 | |
| Dining room | Main level | 11'11 x 11'5 | |
| Living room | Main level | 11'11 x 16'4 | |
| Entrance | Main level | 7'10 x 16'6 |
Location
Location is approximate. See nearby homes on the map
Listed by RE/MAX Camosun.

REALTOR®, REALTORS®, and the REALTOR® logo are certification marks that are owned by REALTOR® Canada Inc. and licensed exclusively to The Canadian Real Estate Association (CREA). These certification marks identify real estate professionals who are members of CREA and who must abide by CREA’s By-Laws, Rules, and the REALTOR® Code. The MLS® trademark and the MLS® logo are owned by CREA and identify the professional real estate services provided by members of CREA.
The information contained on this site is based in whole or in part on information that is provided by members of The Canadian Real Estate Association, who are responsible for its accuracy. CREA reproduces and distributes this information as a service for its members and assumes no responsibility for its accuracy.
Similar homes nearby
See more in Langford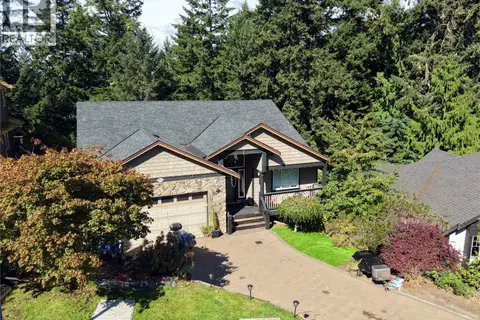 📷 45
$1,149,900
5 bd4 ba4 pk3062 ft²
3468 Horizon Terr
Walfred, Langford
Detached · MLS® 1049888 · RE/MAX Camosun
 📷 67
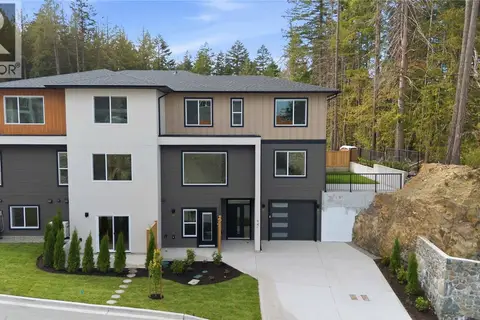
$1,099,900
5 bd4 ba3 pk2646 ft²
941 Malbec Link
Walfred, Langford
Multiplex
Duplex · MLS® 1051237 · Royal LePage Coast Capital - Westshore
 📷 34
$1,295,000
4 bd4 ba4 pk2986 ft²
990 Ariane Gdns
Olympic View, Langford
Detached · MLS® 1042224 · Pemberton Holmes Ltd.
 📷 57
$1,299,000
5 bd5 ba4 pk2920 ft²
1256 Ashmore Terr
Olympic View, Langford
Detached · MLS® 1050609 · eXp Realty
 📷 40
$1,299,000
3 bd3 ba4 pk3284 ft²
1307 Champions Crt
Bear Mountain, Langford
Multiplex
Duplex · MLS® 1052253 · Sotheby's International Realty Canada
 📷 53
$1,299,900
5 bd4 ba5 pk2616 ft²
650 Wisteria Ridge
Langford Proper, Langford
Detached · MLS® 1046263 · eXp Realty
 📷 55
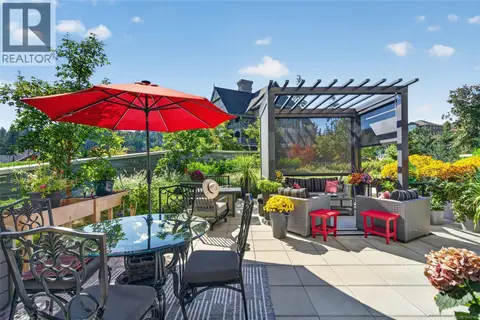
$1,299,900
2 bd2 ba2 pk1475 ft²
607 2000 Hannington Rd
Bear Mountain, Langford
Pool
Condo Apartment · MLS® 1049149 · Oakwyn Realty Ltd.
 📷 33
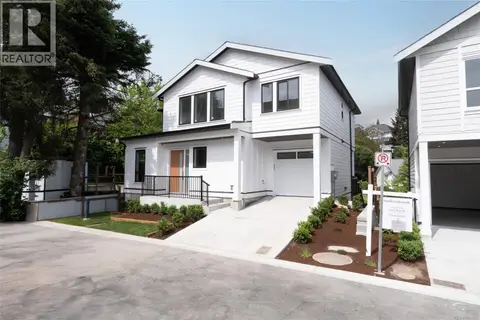
$1,299,900
5 bd4 ba2 pk3105 ft²
561 Belford Pl
Thetis Heights, Langford
Detached · MLS® 1049721 · Engel & Volkers Vancouver Island