1256 Ashmore Terr
Olympic View, Langford, BC, V9C0S6
Listed by eXp Realty
$1,299,000
- 5 bedrooms
- 5 bathrooms
- 4 parking
- 2920 sq ft
Listed 28 days ago · MLS® 1050609
About this home
For a limited time, the sellers will pay the Provincial Property Transfer Tax! Set within the award-winning Latoria Terrace, this impressive new home offers 2,920 sqft. of well planned living space, along with a bright 1 bedroom suite featuring a private entrance, patio & parking. Designed with family living in mind, the main level offers an open concept floor plan with a stylish kitchen, generous living and dining area & quality finishes throughout. A large mudroom with walk-in storage provides convenient access to the garage. Upstairs, four bedrooms include a beautiful primary retreat with heated tile flooring, a relaxing soaker tub, oversized walk-in shower, and walk-in closet. Lower level adds versatility with a spacious games room and bathroom, creating the perfect setting for movie nights, recreation, guests, or family gatherings. The covered outdoor space overlooking the sunny south-facing backyard and picturesque ridgeline, with nearby trails leading to the new school & parks! (id:66966)
Details
- Type
- Detached
- Size
- 2920 sq ft
- Garage
- Garage
- Property tax
- $5,896
- Maintenance fee
- $65/month
- Neighbourhood
- Olympic View
- Municipality
- Langford
Interior
- Fireplace
- Yes
Heating, cooling and services
- Heating
- Heat Pump, Baseboard heaters, Forced air, Electric, Natural gas
- Air conditioning
- Central air conditioning, Fully air conditioned, Air Conditioned
Building and exterior
- Year built
- 2025
Parking
- Total parking
- 4
- Driveway and parking
- Garage, Visitor Parking, Additional Parking
Condo
- Monthly fee
- $65
Rooms
| Room | Level | Size | Features |
|---|---|---|---|
| Bathroom | Additional Accommodation | 2.44 × 1.52 m (8' × 5') | |
| Bedroom | Additional Accommodation | 3.05 × 2.74 m (10' × 9') | |
| Kitchen | Additional Accommodation | 5.18 × 4.27 m (17' × 14') | |
| Games room | Lower level | 3.35 × 4.57 m (11' × 15') | |
| Bathroom | Lower level | 2.13 × 1.83 m (7' × 6') | |
| Laundry room | Second level | 2.13 × 2.13 m (7' × 7') | |
| Bedroom | Second level | 3.05 × 2.74 m (10' × 9') | |
| Bedroom | Second level | 3.66 × 3.05 m (12' × 10') | |
| Bedroom | Second level | 3.66 × 3.05 m (12' × 10') | |
| Bathroom | Second level | 4.27 × 1.52 m (14' × 5') | |
| Ensuite | Second level | 3.05 × 2.44 m (10' × 8') | |
| Primary Bedroom | Second level | 3.96 × 4.27 m (13' × 14') | |
| Mud room | Main level | 1.83 × 1.22 m (6' × 4') | |
| Bathroom | Main level | 1.52 × 1.52 m (5' × 5') | |
| Dining room | Main level | 4.27 × 3.05 m (14' × 10') | |
| Kitchen | Main level | 4.27 × 3.96 m (14' × 13') | |
| Living room | Main level | 4.57 × 4.27 m (15' × 14') |
Location
Location is approximate. See nearby homes on the map
Listed by eXp Realty.

REALTOR®, REALTORS®, and the REALTOR® logo are certification marks that are owned by REALTOR® Canada Inc. and licensed exclusively to The Canadian Real Estate Association (CREA). These certification marks identify real estate professionals who are members of CREA and who must abide by CREA’s By-Laws, Rules, and the REALTOR® Code. The MLS® trademark and the MLS® logo are owned by CREA and identify the professional real estate services provided by members of CREA.
The information contained on this site is based in whole or in part on information that is provided by members of The Canadian Real Estate Association, who are responsible for its accuracy. CREA reproduces and distributes this information as a service for its members and assumes no responsibility for its accuracy.
Similar homes nearby
See more in Langford 📷 34
$1,295,000
4 bd4 ba4 pk2986 ft²
990 Ariane Gdns
Olympic View, Langford
Detached · MLS® 1042224 · Pemberton Holmes Ltd.
 📷 43
$1,249,000
4 bd4 ba4 pk2687 ft²
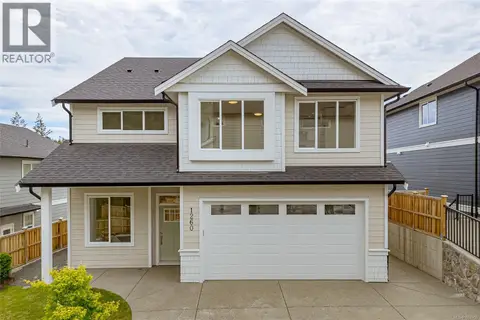
1260 Ashmore Terr
Olympic View, Langford
Detached · MLS® 1052456 · Royal LePage Coast Capital - Chatterton
 📷 35
$1,100,000
4 bd4 ba3 pk2564 ft²
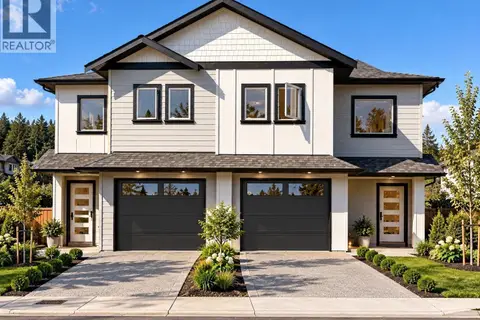
1120 Deltana Ave
Olympic View, Langford
Multiplex
Duplex · MLS® 1050578 · RE/MAX Camosun
 New
📷 63
$1,049,900
3 bd3 ba3 pk2280 ft²
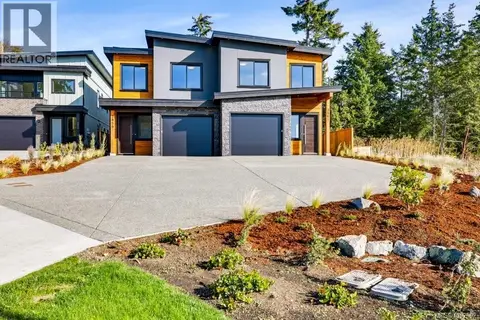
3861 Olympian Way
Olympic View, Langford
Multiplex
Duplex · MLS® 1052502 · Sutton Group West Coast Realty
 📷 36
$1,049,000
5 bd4 ba3 pk2471 ft²
2171 Bellflower Dr
Olympic View, Langford
Multiplex
Duplex · MLS® 1039138 · Sutton Group West Coast Realty
 📷 40
$1,299,000
3 bd3 ba4 pk3284 ft²
1307 Champions Crt
Bear Mountain, Langford
Multiplex
Duplex · MLS® 1052253 · Sotheby's International Realty Canada
 📷 53
$1,299,900
5 bd4 ba5 pk2616 ft²
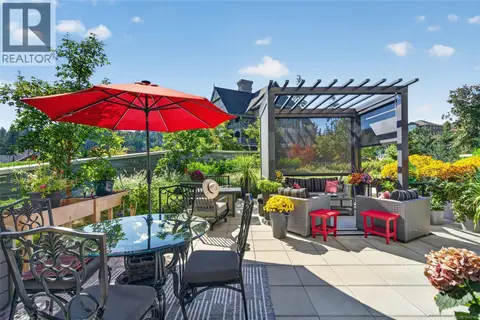
650 Wisteria Ridge
Langford Proper, Langford
Detached · MLS® 1046263 · eXp Realty
 📷 55
$1,299,900
2 bd2 ba2 pk1475 ft²
607 2000 Hannington Rd
Bear Mountain, Langford
Pool
Condo Apartment · MLS® 1049149 · Oakwyn Realty Ltd.