539 Downhome Dr
Mill Hill, Langford, BC, V9B5K3
Listed by Rennie & Associates Realty Ltd.
$1,199,000
- 6 bedrooms
- 3 bathrooms
- 10 parking
- 2756 sq ft
Listed 35 days ago · MLS® 1049483
About this home
Absolutely fabulous, one-of-a-kind home on a beautifully landscaped, park-like 0.37-acre property beside Mill Hill Regional Park! The main level offers four bedrooms, a family room off the oak kitchen, a gas (propane) fireplace and access to a full-width front deck. The bright, above-ground, level-entry two-bedroom in-law suite features its own gas fireplace and a relaxing sunroom. Outside, enjoy a fully fenced backyard, an outdoor kitchen area, and a covered area for a hot tub with a wired receptacle already in place. The completely level upper lot has space to park two RVs, or Boats, while a gently sloping pathway leads to your very own private creek side campsite. Additional highlights include a two-car garage with a workshop area, a Marathon hot-water tank and connection to municipal sewer. Located on a private road with no strata fees. Propane tank is leased. All measurements are approximate and should be verified if important. (id:66966)
Details
- Type
- Detached
- Size
- 2756 sq ft
- Garage
- Garage
- Property tax
- $4,329
- Neighbourhood
- Mill Hill
- Municipality
- Langford
Interior
- Fireplace
- Yes
- Appliances
- Washer, Refrigerator, Dishwasher, Dryer
Heating, cooling and services
- Heating
- Baseboard heaters, Electric, Propane
Building and exterior
- Year built
- 1984
Parking
- Total parking
- 10
- Driveway and parking
- Garage
Rooms
| Room | Level | Size | Features |
|---|---|---|---|
| Bathroom | Main level | 3' x 7' | |
| Laundry room | Main level | 3' x 5' | |
| Sunroom | Lower level | 10' x 11' | |
| Living room | Additional Accommodation | 14' x 17' | |
| Kitchen | Additional Accommodation | 10' x 13' | |
| Bedroom | Main level | 10' x 11' | |
| Bedroom | Main level | 9' x 14' | |
| Bedroom | Lower level | 9' x 9' | |
| Bedroom | Main level | 10' x 10' | |
| Bedroom | Lower level | 8' x 11' | |
| Family room | Main level | 11' x 18' | |
| Bathroom | Main level | 4-Piece | |
| Bathroom | Lower level | 4-Piece | |
| Primary Bedroom | Main level | 10' x 12' | |
| Kitchen | Main level | 10' x 22' | |
| Living room | Main level | 13' x 19' | |
| Entrance | Main level | 6' x 8' |
Location
Location is approximate. See nearby homes on the map
Listed by Rennie & Associates Realty Ltd..

REALTOR®, REALTORS®, and the REALTOR® logo are certification marks that are owned by REALTOR® Canada Inc. and licensed exclusively to The Canadian Real Estate Association (CREA). These certification marks identify real estate professionals who are members of CREA and who must abide by CREA’s By-Laws, Rules, and the REALTOR® Code. The MLS® trademark and the MLS® logo are owned by CREA and identify the professional real estate services provided by members of CREA.
The information contained on this site is based in whole or in part on information that is provided by members of The Canadian Real Estate Association, who are responsible for its accuracy. CREA reproduces and distributes this information as a service for its members and assumes no responsibility for its accuracy.
Similar homes nearby
See more in Langford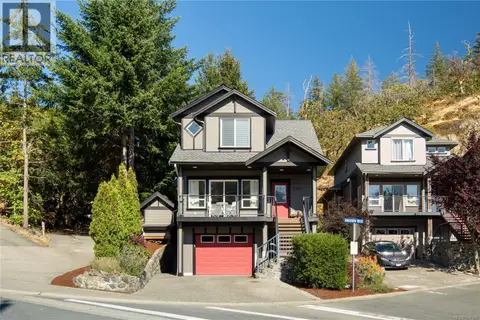 📷 47
$979,900
4 bd3 ba2 pk2120 ft²
569 Kingsview Ridge
Mill Hill, Langford
Detached · MLS® 1047151 · The Agency
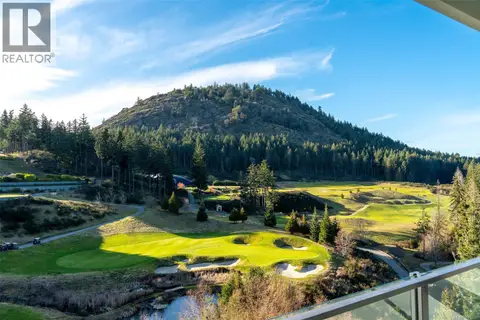 📷 63
$1,199,900
2 bd2 ba1 pk1302 ft²
1118 2000 Hannington Rd
Bear Mountain, Langford
Pool
Condo Apartment · MLS® 1045082 · Macdonald Realty Victoria
 📷 56
$1,199,900
5 bd3 ba4 pk3081 ft²
222 Ashley Pl
Florence Lake, Langford
Detached · MLS® 1050598 · The Agency

$1,200,000
5 bd5 ba3 pk3158 ft²
2125 KINGBIRD Dr
Bear Mountain, Langford
Condo Townhouse · MLS® 1048687 · Pemberton Holmes Ltd.
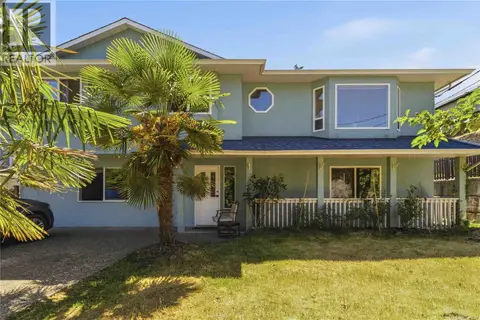 📷 56
$1,164,900
6 bd4 ba5 pk2497 ft²
2594 Buckler Ave
Florence Lake, Langford
Detached · MLS® 1040530 · Royal LePage Coast Capital - Chatterton
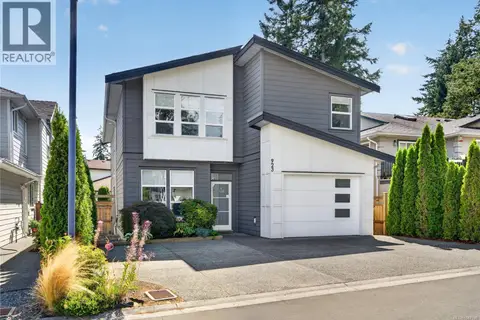 📷 40
$1,160,000
4 bd4 ba4 pk2527 ft²
923 Randall Pl
Florence Lake, Langford
Detached · MLS® 1047598 · eXp Realty
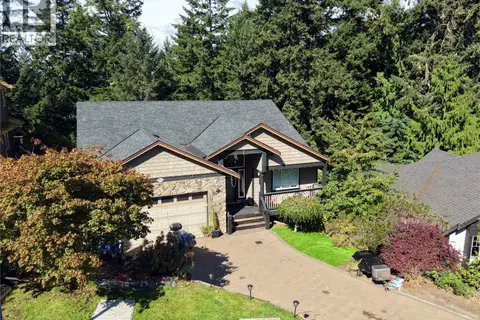 📷 45
$1,149,900
5 bd4 ba4 pk3062 ft²
3468 Horizon Terr
Walfred, Langford
Detached · MLS® 1049888 · RE/MAX Camosun
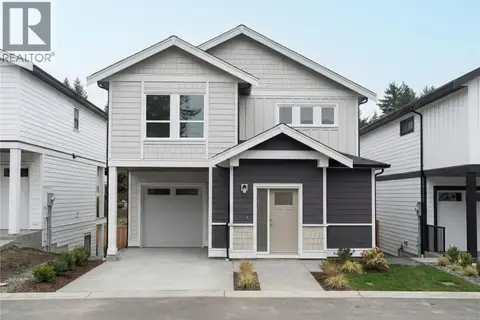 📷 25
$1,149,900
5 bd4 ba2 pk2314 ft²
565 Belford Pl
Thetis Heights, Langford
Detached · MLS® 1052322 · Engel & Volkers Vancouver Island