2594 Buckler Ave
Florence Lake, Langford, BC, V9B5V3
Listed by Royal LePage Coast Capital - Chatterton
$1,164,900
- 6 bedrooms
- 4 bathrooms
- 5 parking
- 2497 sq ft
Listed 123 days ago · MLS® 1040530
About this home
Welcome to this beautifully updated, move-in ready 6-bed, 4-bath home in the heart of Westshore, where comfort, space, and convenience come together perfectly. Ideally situated near Bear Mountain, Florence Lake, Lakewood Elementary, parks, trails, shopping, and recreation, this home offers an exceptional lifestyle for families of all sizes. Thoughtful recent upgrades—including a newer roof, fresh interior paint, a renovated kitchen, and newer appliances in the main house—provide peace of mind and modern appeal. Step outside to the fully fenced backyard, where a large deck creates the perfect setting for entertaining, summer barbecues, children at play, and pets to roam safely. With ample driveway parking and an unbeatable location in one of Westshore’s most desirable and accessible neighbourhoods, this is a home you’ll be proud to call your own. (id:66966)
Details
- Type
- Detached
- Size
- 2497 sq ft
- Garage
- Garage
- Property tax
- $4,609
- Neighbourhood
- Florence Lake
- Municipality
- Langford
Interior
- Fireplace
- Yes
- Appliances
- Washer, Refrigerator, Range - Gas, Dishwasher, Dryer
Heating, cooling and services
- Heating
- Baseboard heaters, Electric, Natural gas
Building and exterior
- Year built
- 1995
Parking
- Total parking
- 5
- Driveway and parking
- Garage, Street
Rooms
| Room | Level | Size | Features |
|---|---|---|---|
| Bedroom | Main level | 10' x 9' | |
| Bedroom | Main level | 11' x 9' | |
| Bathroom | Lower level | 4-Piece | |
| Kitchen | Main level | 14' x 10' | |
| Living room | Main level | 16' x 13' | |
| Ensuite | Main level | 3-Piece | |
| Bedroom | Lower level | 13' x 10' | |
| Bedroom | Lower level | 13' x 7' | |
| Bedroom | Lower level | 9' x 10' | |
| Bathroom | Main level | 4-Piece | |
| Bathroom | Lower level | 4-Piece | |
| Primary Bedroom | Main level | 11' x 13' | |
| Kitchen | Lower level | 8' x 10' | |
| Kitchen | Lower level | 7' x 12' | |
| Dining room | Main level | 8' x 10' | |
| Living room | Lower level | 10' x 12' | |
| Living room | Lower level | 16' x 13' | |
| Entrance | Lower level | 9' x 7' |
Location
Location is approximate. See nearby homes on the map
Listed by Royal LePage Coast Capital - Chatterton.

REALTOR®, REALTORS®, and the REALTOR® logo are certification marks that are owned by REALTOR® Canada Inc. and licensed exclusively to The Canadian Real Estate Association (CREA). These certification marks identify real estate professionals who are members of CREA and who must abide by CREA’s By-Laws, Rules, and the REALTOR® Code. The MLS® trademark and the MLS® logo are owned by CREA and identify the professional real estate services provided by members of CREA.
The information contained on this site is based in whole or in part on information that is provided by members of The Canadian Real Estate Association, who are responsible for its accuracy. CREA reproduces and distributes this information as a service for its members and assumes no responsibility for its accuracy.
Similar homes nearby
See more in Langford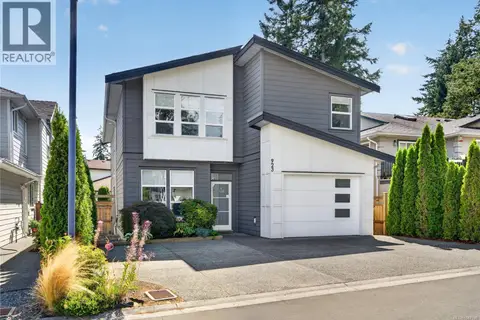 📷 40
$1,160,000
4 bd4 ba4 pk2527 ft²
923 Randall Pl
Florence Lake, Langford
Detached · MLS® 1047598 · eXp Realty
 📷 56
$1,199,900
5 bd3 ba4 pk3081 ft²
222 Ashley Pl
Florence Lake, Langford
Detached · MLS® 1050598 · The Agency
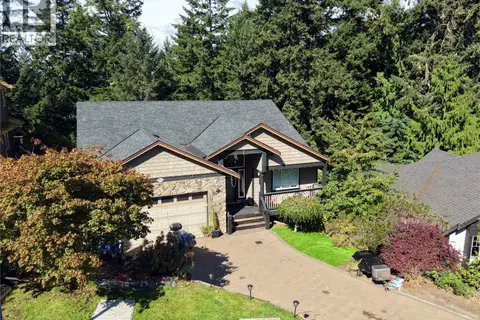 📷 45
$1,149,900
5 bd4 ba4 pk3062 ft²
3468 Horizon Terr
Walfred, Langford
Detached · MLS® 1049888 · RE/MAX Camosun
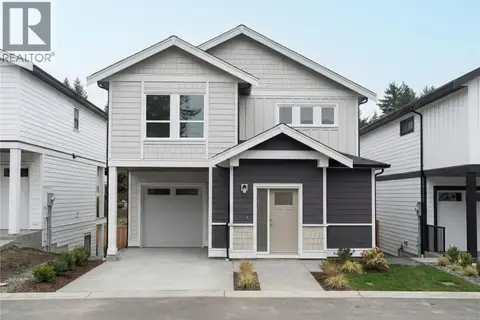 📷 25
$1,149,900
5 bd4 ba2 pk2314 ft²
565 Belford Pl
Thetis Heights, Langford
Detached · MLS® 1052322 · Engel & Volkers Vancouver Island
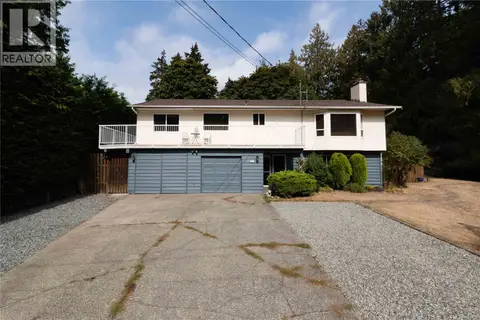 📷 85
$1,199,000
6 bd3 ba10 pk2756 ft²
539 Downhome Dr
Mill Hill, Langford
Detached · MLS® 1049483 · Rennie & Associates Realty Ltd.
 📷 63
$1,199,900
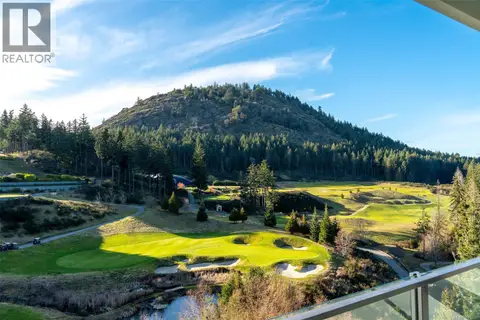
2 bd2 ba1 pk1302 ft²
1118 2000 Hannington Rd
Bear Mountain, Langford
Pool
Condo Apartment · MLS® 1045082 · Macdonald Realty Victoria

$1,200,000
5 bd5 ba3 pk3158 ft²
2125 KINGBIRD Dr
Bear Mountain, Langford
Condo Townhouse · MLS® 1048687 · Pemberton Holmes Ltd.
 📷 22
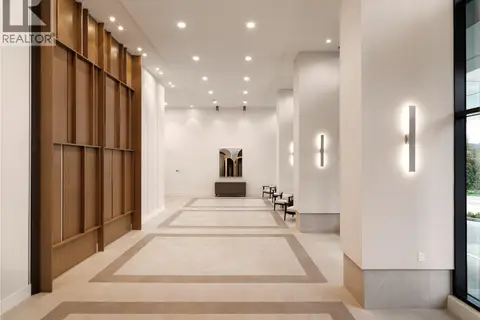
$1,124,900
2 bd2 ba1 pk1227 ft²
1514 2000 Hannington Rd
Bear Mountain, Langford
Pool
Condo Apartment · MLS® 1052326 · DFH Real Estate Ltd.