346 HAWKRIDGE Avenue
Rolston/Yeoville, Hamilton, L9C3L4
Listed by RE/MAX Escarpment Realty Inc.
$789,900
- 3 bedrooms
- 2 bathrooms
- 6 parking
- 1367 sq ft
Listed 10 days ago · MLS® 40868143
About this home
You may find yourself making fewer plans once you call 346 Hawkridge Avenue home. With spaces made for relaxed nights in, weekends with friends and summers spent outside, this is the kind of home that makes staying in feel like the better option. The main living spaces are bright and inviting, with large windows and patio doors filling the home with natural light and keeping that incredible backyard in view. The kitchen, living and dining spaces feel connected, so whether you’re cooking dinner, entertaining friends or watching the kids outside, everyone still feels part of the action. When the weather is right, open the doors and let life spill out onto the deck. Having the primary bedroom and ensuite on the main floor is a welcome convenience, while upstairs gives you the freedom to make the space your own. Create a bedroom for a child or teenager, a quiet nursery, a dedicated home office, or finally have the walk in closet and dressing room you’ve always wanted. Downstairs is made for the more casual side of life. Give the kids a space to take over, build the home gym you’ll actually use, or settle in for movie nights and lazy weekends. Then summer arrives, and this house really shines. Open the patio doors and head outside for long afternoons around the pool, dinner on the deck and friends staying well into the evening. With an incredible 70 x 174 ft lot, there’s still an expansive lawn where kids can play, the dog can run and there’s plenty of space for a game of catch. This is a home designed for real life. Space to be together, space to have your own, and a backyard that might just make you rethink the need for a cottage. (id:66966)
Details
- Type
- Detached
- Style
- Other
- Size
- 1367 sq ft
- Basement
- Finished, Full
- Property tax
- $4,826
- Neighbourhood
- Rolston/Yeoville
- Municipality
- Hamilton
Interior
- Bedrooms
- 3 above ground
- Fireplace
- No
- Appliances
- Washer, Refrigerator, Dishwasher, Stove, Dryer, Hood Fan, Window Coverings, Microwave Built-in
Heating, cooling and services
- Heating
- Forced air, Natural gas
- Air conditioning
- Central air conditioning
- Water and sewer
- Municipal sewage system
Building and exterior
- Year built
- 1950
- Foundation
- Block
- Pool
- Above ground pool
- Outdoor
- Stucco
Parking
- Total parking
- 6
Rooms
| Room | Level | Size | Features |
|---|---|---|---|
| Recreation room | Basement | 20'2'' x 20'8'' | |
| 3pc Bathroom | Second level | ||
| Bedroom | Second level | 10'5'' x 16'7'' | |
| Bedroom | Second level | 10'3'' x 16'6'' | |
| 3pc Bathroom | Main level | ||
| Primary Bedroom | Main level | 9'7'' x 11'8'' | |
| Dining room | Main level | 13'8'' x 11'7'' | |
| Living room | Main level | 12'2'' x 11'0'' | |
| Kitchen | Main level | 9'9'' x 11'7'' |
Location
Location is approximate. See nearby homes on the map
Listed by RE/MAX Escarpment Realty Inc..

REALTOR®, REALTORS®, and the REALTOR® logo are certification marks that are owned by REALTOR® Canada Inc. and licensed exclusively to The Canadian Real Estate Association (CREA). These certification marks identify real estate professionals who are members of CREA and who must abide by CREA’s By-Laws, Rules, and the REALTOR® Code. The MLS® trademark and the MLS® logo are owned by CREA and identify the professional real estate services provided by members of CREA.
The information contained on this site is based in whole or in part on information that is provided by members of The Canadian Real Estate Association, who are responsible for its accuracy. CREA reproduces and distributes this information as a service for its members and assumes no responsibility for its accuracy.
Similar homes nearby
See more in Hamilton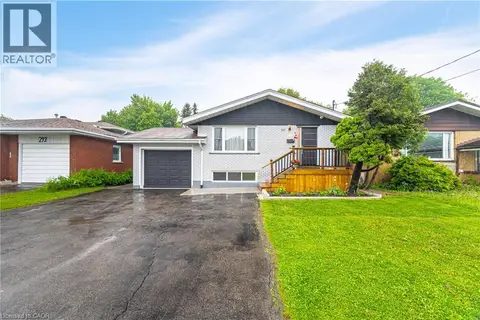 📷 43
$785,000
3+4 bd3 ba7 pk1111 ft²
297 MOHAWK Road W
Rolston/Yeoville, Hamilton
Detached · MLS® 40848071 · RE/MAX Escarpment Golfi Realty Inc.
 New
📷 37
$769,900
3+2 bd2 ba6 pk1097 ft²
84 ELGAR Avenue
Rolston/Yeoville, Hamilton
Detached · MLS® 40873074 · RE/MAX Escarpment Realty Inc.
 📷 43
$699,888
3 bd2 ba2 pk1041 ft²
15 CLEARWATER Drive
Rolston/Yeoville, Hamilton
Detached · MLS® 40863892 · Royal LePage Macro Realty
 📷 38
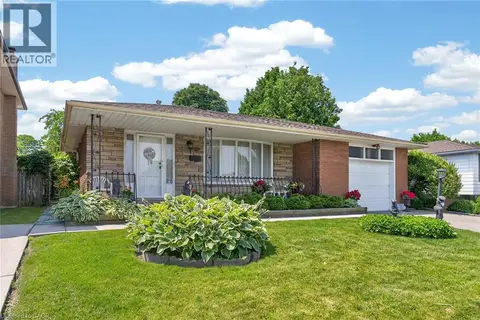
$689,900
3 bd2 ba3 pk2213 ft²
11 FASSETT Avenue
Rolston/Yeoville, Hamilton
Detached · MLS® 40847159 · Royal LePage State Realty
 📷 49
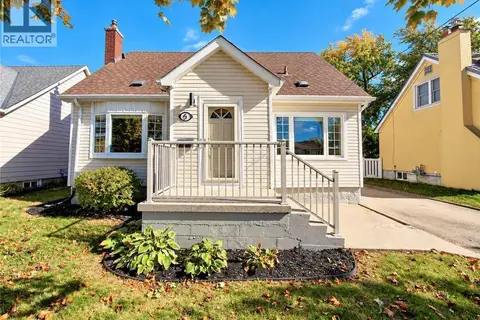
$679,900
3+1 bd3 ba4 pk1308 ft²
5 ATHENS Street
Rolston/Yeoville, Hamilton
Detached · MLS® 40865769 · Rock Star Real Estate Inc.
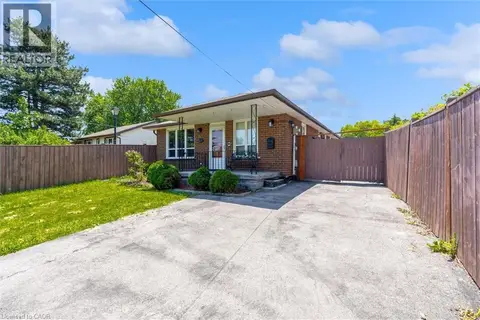 📷 35
$649,900
3+1 bd3 ba5 pk2106 ft²
261 LIMERIDGE Road W
Rolston/Yeoville, Hamilton
Detached · MLS® 40868355 · RE/MAX Escarpment Realty Inc.
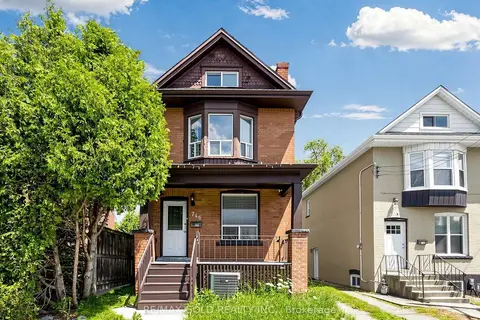 📷 47🎥 Tour
$789,900
≈ $3,459/mo mortgage · 20% down
4+2 bd3 ba4 pk1500-2000 ft²
746 King Street W
Westdale, Hamilton
Basement suiteGO station 2.4 kmWalkable
Detached · MLS® X13767796 · RE/MAX GOLD REALTY INC.
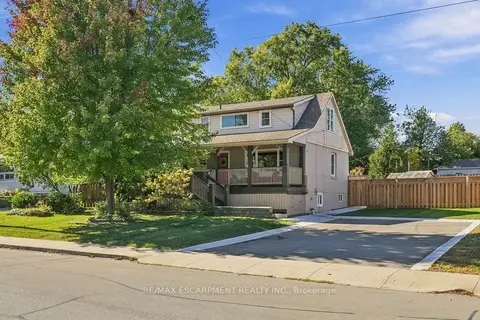 📷 49🎥 Tour
$789,900
≈ $3,459/mo mortgage · 20% down
3 bd2 ba6 pk1100-1500 ft²
346 Hawkridge Avenue
Yeoville, Hamilton
PoolWalkableSchool 8 min walk
Detached · MLS® X14028084 · RE/MAX ESCARPMENT REALTY INC.