15 CLEARWATER Drive
Rolston/Yeoville, Hamilton, L9C2K1
Listed by Royal LePage Macro Realty
$699,888
- 3 bedrooms
- 2 bathrooms
- 2 parking
- 1041 sq ft
Listed 33 days ago · MLS® 40863892
About this home
Welcome to 15 Clearwater Drive, a lovingly maintained bungalow that has been proudly owned by the same family since 1978. Offering a long list of updates and quality improvements, this home is ready for its next owners. The bright main floor features an updated kitchen with soft-close cabinetry, ample storage, and an open, functional layout. The renovated main bathroom includes luxurious heated floors, while laminate flooring throughout the main level adds warmth and durability. A spacious three-season sunroom provides the perfect place to relax and enjoy every season. The lower level is largely unfinished, presenting an incredible opportunity to create the space you've always wanted. Whether you envision a large family room, games room, home gym, or workshop the possibilities are endless. A convenient 3-piece bathroom rough in is already in place, providing an excellent starting point for your future plans. Major updates include the roof (2022), high-efficiency HVAC system with heat pump (2023), refrigerator, washer and dryer (2023), water heater rental (2023), and replacement of all main floor entry doors. A perimeter weeping system was installed on three sides of the home in 2017 and is passively connected to the municipal sewer system. Additional features include an automatic roof de-icing cable system to help prevent winter ice buildup. This is a rare opportunity to own a solid, meticulously cared-for home where the major updates have already been completed. Simply move in and enjoy everything this wonderful property has to offer. Some photos have been virtually staged to show potential. (id:66966)
Details
- Type
- Detached
- Style
- Bungalow
- Size
- 1041 sq ft
- Basement
- Unfinished, Full
- Garage
- Garage
- Property tax
- $5,077
- Neighbourhood
- Rolston/Yeoville
- Municipality
- Hamilton
Interior
- Bedrooms
- 3 above ground
- Fireplace
- No
- Appliances
- Washer, Refrigerator, Dishwasher, Stove, Dryer, Microwave Built-in
Heating, cooling and services
- Heating
- Forced air, Natural gas
- Air conditioning
- Central air conditioning
- Water and sewer
- Municipal sewage system
Building and exterior
- Style
- Bungalow
- Year built
- 1971
- Foundation
- Block
- Outdoor
- Brick, Metal
Parking
- Total parking
- 2
- Driveway and parking
- Attached Garage
Rooms
| Room | Level | Size | Features |
|---|---|---|---|
| Other | Basement | 11'3'' x 9'7'' | |
| Workshop | Basement | 5'5'' x 9'7'' | |
| Recreation room | Basement | 38'5'' x 11'8'' | |
| 3pc Bathroom | Basement | ||
| Utility room | Basement | 26'10'' x 12'1'' | |
| 4pc Bathroom | Main level | ||
| Primary Bedroom | Main level | 12'4'' x 10'0'' | |
| Bedroom | Main level | 8'8'' x 13'9'' | |
| Bedroom | Main level | 8'7'' x 10'4'' | |
| Kitchen | Main level | 12'0'' x 10'3'' | |
| Dining room | Main level | 12'0'' x 8'5'' | |
| Living room | Main level | 11'9'' x 18'9'' |
Location
Location is approximate. See nearby homes on the map
Listed by Royal LePage Macro Realty.

REALTOR®, REALTORS®, and the REALTOR® logo are certification marks that are owned by REALTOR® Canada Inc. and licensed exclusively to The Canadian Real Estate Association (CREA). These certification marks identify real estate professionals who are members of CREA and who must abide by CREA’s By-Laws, Rules, and the REALTOR® Code. The MLS® trademark and the MLS® logo are owned by CREA and identify the professional real estate services provided by members of CREA.
The information contained on this site is based in whole or in part on information that is provided by members of The Canadian Real Estate Association, who are responsible for its accuracy. CREA reproduces and distributes this information as a service for its members and assumes no responsibility for its accuracy.
Similar homes nearby
See more in Hamilton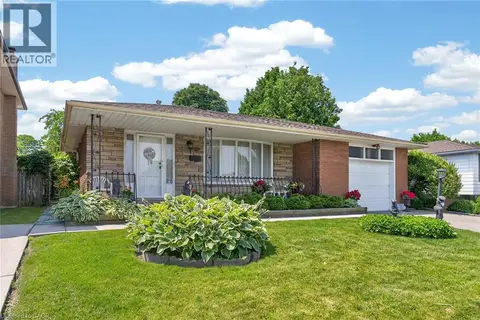 📷 38
$689,900
3 bd2 ba3 pk2213 ft²
11 FASSETT Avenue
Rolston/Yeoville, Hamilton
Detached · MLS® 40847159 · Royal LePage State Realty
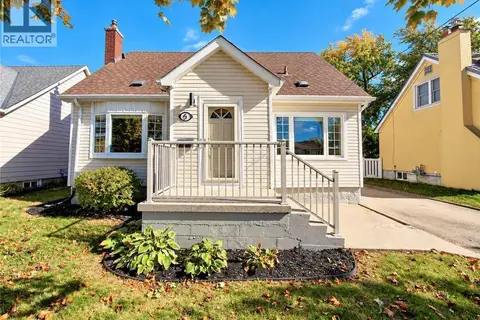 📷 49
$679,900
3+1 bd3 ba4 pk1308 ft²
5 ATHENS Street
Rolston/Yeoville, Hamilton
Detached · MLS® 40865769 · Rock Star Real Estate Inc.
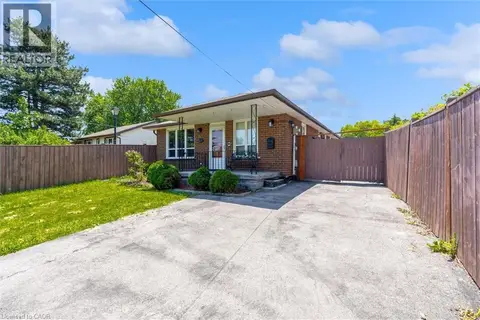 📷 35
$649,900
3+1 bd3 ba5 pk2106 ft²
261 LIMERIDGE Road W
Rolston/Yeoville, Hamilton
Detached · MLS® 40868355 · RE/MAX Escarpment Realty Inc.
 New
📷 37
$769,900
3+2 bd2 ba6 pk1097 ft²
84 ELGAR Avenue
Rolston/Yeoville, Hamilton
Detached · MLS® 40873074 · RE/MAX Escarpment Realty Inc.
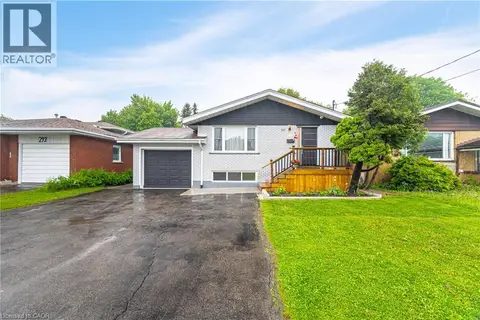 📷 43
$785,000
3+4 bd3 ba7 pk1111 ft²
297 MOHAWK Road W
Rolston/Yeoville, Hamilton
Detached · MLS® 40848071 · RE/MAX Escarpment Golfi Realty Inc.
 📷 48
$789,900
3 bd2 ba6 pk1367 ft²
346 HAWKRIDGE Avenue
Rolston/Yeoville, Hamilton
Pool
Detached · MLS® 40868143 · RE/MAX Escarpment Realty Inc.
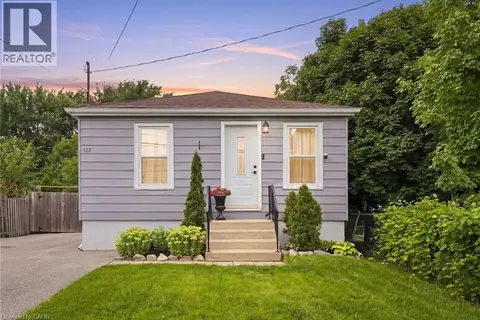 📷 45
$599,900
3+1 bd1 ba5 pk760 ft²
122 LIMERIDGE Road W
Rolston/Yeoville, Hamilton
Detached · MLS® 40854065 · Michael St. Jean Realty Inc.
 New
📷 21
$599,900
3 bd2 ba2 pk1053 ft²
429 LIMERIDGE Road W
Rolston/Yeoville, Hamilton
Detached · MLS® 40872424 · RE/MAX Escarpment Realty Inc.