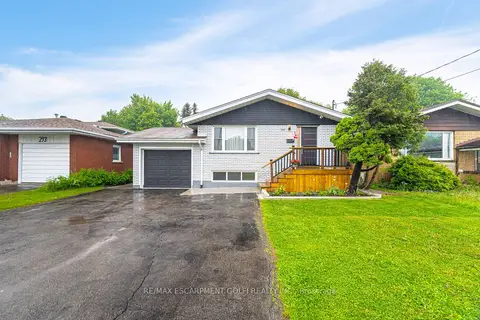
297 MOHAWK Road W
Rolston/Yeoville, Hamilton, L9C1W2
Listed by RE/MAX Escarpment Golfi Realty Inc.
$785,000
- 3+4 bedrooms
- 3 bathrooms
- 7 parking
- 1111 sq ft
Listed 99 days ago · MLS® 40848071
About this home
EXCEPTIONAL INCOME GENERATING OPPORTUNITY in prime Central Mountain location just steps to Mohawk College and St. Joseph's Healthcare. A TURNKEY INVESTMENT WITH OUTSTANDING CASH FLOW! This beautifully renovated, solid brick bungalow with a separate side entrance is an ideal addition to any investment portfolio or a smart option for buyers looking to offset their mortgage by living upstairs and renting the lower level. Featuring 7 bedrooms, 3 bathrooms, 2 kitchens and separate laundry on each level, the flexible layout offers excellent rental potential and multi-generational living. The updated main level (2022) boasts durable laminate flooring, modern kitchen with quartz countertops, breakfast island and stainless-steel appliances, spacious living/dining area, 3 generous bedrooms and an updated 3-piece bath with glass walk-in shower. The lower level offers 4 bedrooms, 2 full bathrooms, large eat-in kitchen and its own laundry, making it ideal for tenants. Additional features include a garage with inside entry, fully fenced private backyard with gazebo, patio and shed, plus parking for 6+ vehicles on a double driveway. Conveniently located close to shopping, schools, restaurants, transit and highway access. (id:66966)
Details
- Type
- Detached
- Style
- Contemporary
- Size
- 1111 sq ft
- Basement
- Finished, Full
- Garage
- Garage
- Property tax
- $4,446
- Neighbourhood
- Rolston/Yeoville
- Municipality
- Hamilton
Interior
- Bedrooms
- 3 above ground + 4 below
- Fireplace
- No
- Appliances
- Water meter, Gas stove(s), Dishwasher, Stove, Hood Fan, Window Coverings, Garage door opener
Heating, cooling and services
- Heating
- Forced air, Natural gas
- Air conditioning
- Central air conditioning
- Water and sewer
- Municipal sewage system
Building and exterior
- Style
- Contemporary
- Year built
- 1963
- Foundation
- Block
- Outdoor
- Brick, Vinyl siding
Parking
- Total parking
- 7
- Driveway and parking
- Attached Garage
Rooms
| Room | Level | Size | Features |
|---|---|---|---|
| Utility room | Basement | 3'1'' x 7'2'' | |
| 3pc Bathroom | Basement | 8'3'' x 7'2'' | |
| 3pc Bathroom | Basement | 8'3'' x 9'4'' | |
| Bedroom | Basement | 11'8'' x 10'2'' | |
| Bedroom | Basement | 11'2'' x 11'5'' | |
| Bedroom | Basement | 11'2'' x 17'9'' | |
| Bedroom | Basement | 10'9'' x 13'2'' | |
| Eat in kitchen | Basement | 15'2'' x 15'8'' | |
| 3pc Bathroom | Main level | ||
| Bedroom | Main level | 11'2'' x 10'8'' | |
| Bedroom | Main level | 9'5'' x 12'4'' | |
| Primary Bedroom | Main level | 13'5'' x 12'4'' | |
| Dinette | Main level | 11'2'' x 6'6'' | |
| Kitchen | Main level | 11'2'' x 9'2'' | |
| Living room | Main level | 11'8'' x 16'2'' | |
| Foyer | Main level | 9'0'' x 3'10'' |
Location
Location is approximate. See nearby homes on the map
Listed by RE/MAX Escarpment Golfi Realty Inc..

REALTOR®, REALTORS®, and the REALTOR® logo are certification marks that are owned by REALTOR® Canada Inc. and licensed exclusively to The Canadian Real Estate Association (CREA). These certification marks identify real estate professionals who are members of CREA and who must abide by CREA’s By-Laws, Rules, and the REALTOR® Code. The MLS® trademark and the MLS® logo are owned by CREA and identify the professional real estate services provided by members of CREA.
The information contained on this site is based in whole or in part on information that is provided by members of The Canadian Real Estate Association, who are responsible for its accuracy. CREA reproduces and distributes this information as a service for its members and assumes no responsibility for its accuracy.
Similar homes nearby
See more in Hamilton 📷 48
$789,900
3 bd2 ba6 pk1367 ft²
346 HAWKRIDGE Avenue
Rolston/Yeoville, Hamilton
Pool
Detached · MLS® 40868143 · RE/MAX Escarpment Realty Inc.
 New
📷 37
$769,900
3+2 bd2 ba6 pk1097 ft²
84 ELGAR Avenue
Rolston/Yeoville, Hamilton
Detached · MLS® 40873074 · RE/MAX Escarpment Realty Inc.
 📷 43
$699,888
3 bd2 ba2 pk1041 ft²
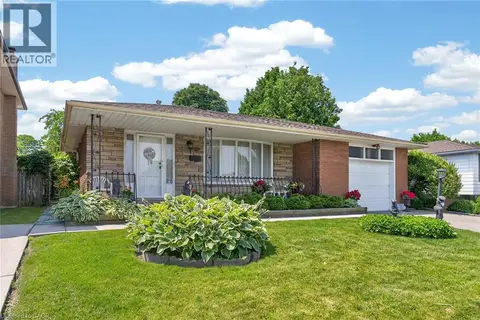
15 CLEARWATER Drive
Rolston/Yeoville, Hamilton
Detached · MLS® 40863892 · Royal LePage Macro Realty
 📷 38
$689,900
3 bd2 ba3 pk2213 ft²
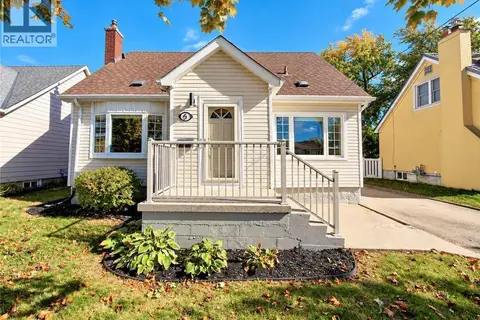
11 FASSETT Avenue
Rolston/Yeoville, Hamilton
Detached · MLS® 40847159 · Royal LePage State Realty
 📷 49
$679,900
3+1 bd3 ba4 pk1308 ft²
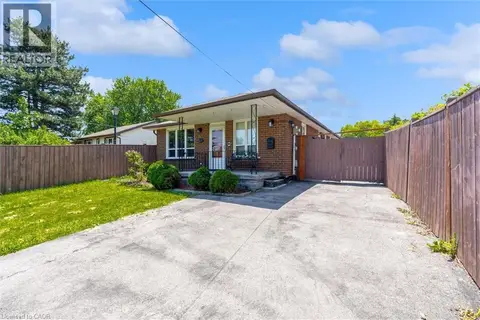
5 ATHENS Street
Rolston/Yeoville, Hamilton
Detached · MLS® 40865769 · Rock Star Real Estate Inc.
 📷 35
$649,900
3+1 bd3 ba5 pk2106 ft²
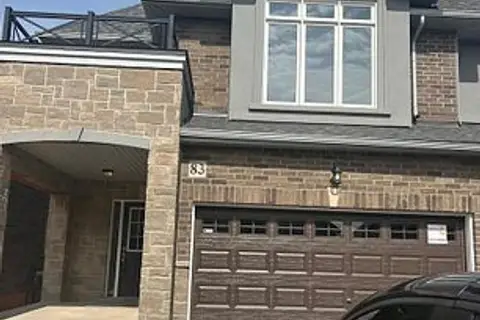
261 LIMERIDGE Road W
Rolston/Yeoville, Hamilton
Detached · MLS® 40868355 · RE/MAX Escarpment Realty Inc.
 📷 7
$785,000
≈ $3,438/mo mortgage · 20% down
3 bd3 ba3 pk1100-1500 ft²
83 Pinot Crescent
Fruitland, Hamilton
WalkableSchool 4 min walk
Att/Row/Townhouse · MLS® X12935648 · RE/MAX GOLD REALTY INC.
 📷 45🎥 Tour
$785,000
Reduced $10,000 (↓ 1%)
≈ $3,438/mo mortgage · 20% down
3+4 bd3 ba7 pk1100-1500 ft²
297 Mohawk Road W
Rolston, Hamilton
Basement suiteWalkableSchool 3 min walk
Detached · MLS® X13563488 · RE/MAX ESCARPMENT GOLFI REALTY INC.