84 ELGAR Avenue
Rolston/Yeoville, Hamilton, L9C4E5
Listed by RE/MAX Escarpment Realty Inc.
$769,900
- 3+2 bedrooms
- 2 bathrooms
- 6 parking
- 1097 sq ft
Listed today · MLS® 40873074
About this home
Welcome to your future home. This fully renovated raised bungalow with a two-car garage offers the flexibility today's buyers want. The bright main level features three generous bedrooms, an updated full bathroom and modern finishes throughout, plus its own laundry for everyday convenience! Downstairs, a legally permitted two-bedroom, one-bathroom income suite has a private entrance, separate laundry and direct access to the backyard. It's ideal for rental income, multi-generational living or a mortgage helper. Every detail has been thoughtfully refreshed, so you can simply move in and enjoy. Key updates include a new roof (2024) and new windows (2026) for added peace of mind. Whether you're an investor seeking a turnkey opportunity or a homeowner looking to offset costs, this home checks every box. This is your chance to own a legal two-unit property with style, function and long-term value. Don’t be TOO LATE*! *REG TM. RSA. (id:66966)
Details
- Type
- Detached
- Style
- Raised bungalow
- Size
- 1097 sq ft
- Basement
- Finished, Full
- Garage
- Garage
- Property tax
- $5,355
- Neighbourhood
- Rolston/Yeoville
- Municipality
- Hamilton
Interior
- Bedrooms
- 3 above ground + 2 below
- Fireplace
- No
- Appliances
- Microwave, Window Coverings
Heating, cooling and services
- Heating
- Forced air, Natural gas
- Air conditioning
- Central air conditioning
- Water and sewer
- Municipal sewage system
Building and exterior
- Style
- Raised bungalow
- Year built
- 1970
- Outdoor
- Aluminum siding, Brick Veneer
Parking
- Total parking
- 6
- Driveway and parking
- Attached Garage
Rooms
| Room | Level | Size | Features |
|---|---|---|---|
| Utility room | Basement | ||
| 3pc Bathroom | Basement | ||
| Bedroom | Lower level | 10'6'' x 10'6'' | |
| Bedroom | Lower level | 12'2'' x 10'3'' | |
| Recreation room | Lower level | 13'1'' x 17'4'' | |
| Kitchen | Lower level | 8'0'' x 10'0'' | |
| Bedroom | Main level | 9'1'' x 10'0'' | |
| Bedroom | Main level | 11'0'' x 12'3'' | |
| 3pc Bathroom | Main level | ||
| Primary Bedroom | Main level | 12'0'' x 12'9'' | |
| Kitchen | Main level | 10'0'' x 10'7'' | |
| Living room | Main level | 13'2'' x 14'0'' | |
| Dining room | Main level | 9'11'' x 10'4'' | |
| Foyer | Main level |
Location
Location is approximate. See nearby homes on the map
Listed by RE/MAX Escarpment Realty Inc..

REALTOR®, REALTORS®, and the REALTOR® logo are certification marks that are owned by REALTOR® Canada Inc. and licensed exclusively to The Canadian Real Estate Association (CREA). These certification marks identify real estate professionals who are members of CREA and who must abide by CREA’s By-Laws, Rules, and the REALTOR® Code. The MLS® trademark and the MLS® logo are owned by CREA and identify the professional real estate services provided by members of CREA.
The information contained on this site is based in whole or in part on information that is provided by members of The Canadian Real Estate Association, who are responsible for its accuracy. CREA reproduces and distributes this information as a service for its members and assumes no responsibility for its accuracy.
Similar homes nearby
See more in Hamilton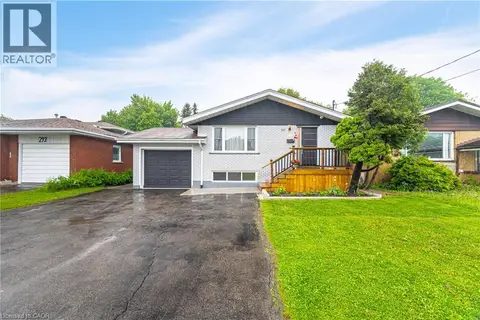 📷 43
$785,000
3+4 bd3 ba7 pk1111 ft²
297 MOHAWK Road W
Rolston/Yeoville, Hamilton
Detached · MLS® 40848071 · RE/MAX Escarpment Golfi Realty Inc.
 📷 48
$789,900
3 bd2 ba6 pk1367 ft²
346 HAWKRIDGE Avenue
Rolston/Yeoville, Hamilton
Pool
Detached · MLS® 40868143 · RE/MAX Escarpment Realty Inc.
 📷 43
$699,888
3 bd2 ba2 pk1041 ft²
15 CLEARWATER Drive
Rolston/Yeoville, Hamilton
Detached · MLS® 40863892 · Royal LePage Macro Realty
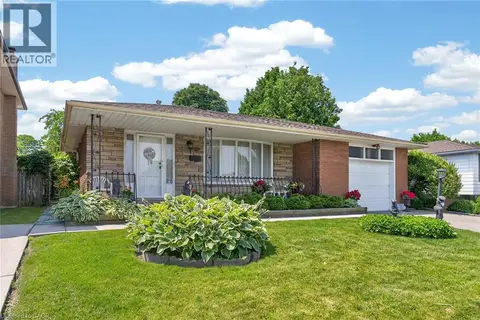 📷 38
$689,900
3 bd2 ba3 pk2213 ft²
11 FASSETT Avenue
Rolston/Yeoville, Hamilton
Detached · MLS® 40847159 · Royal LePage State Realty
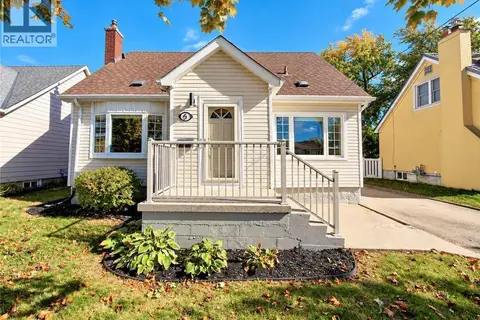 📷 49
$679,900
3+1 bd3 ba4 pk1308 ft²
5 ATHENS Street
Rolston/Yeoville, Hamilton
Detached · MLS® 40865769 · Rock Star Real Estate Inc.
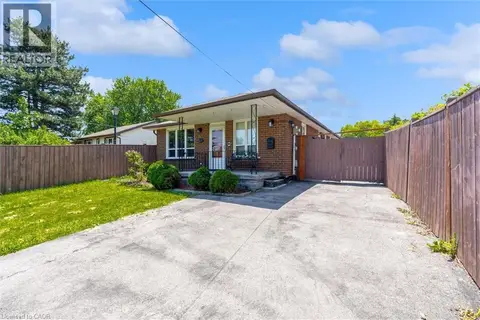 📷 35
$649,900
3+1 bd3 ba5 pk2106 ft²
261 LIMERIDGE Road W
Rolston/Yeoville, Hamilton
Detached · MLS® 40868355 · RE/MAX Escarpment Realty Inc.
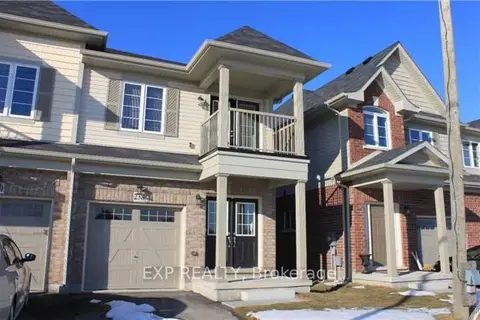 📷 12
$769,900
≈ $3,371/mo mortgage · 20% down
4 bd3 ba2 pk1500-2000 ft²
238 Lormont Boulevard
Stoney Creek Mountain, Hamilton
School 6 min walkPark nearby
Semi-Detached · MLS® X13066400 · EXP REALTY
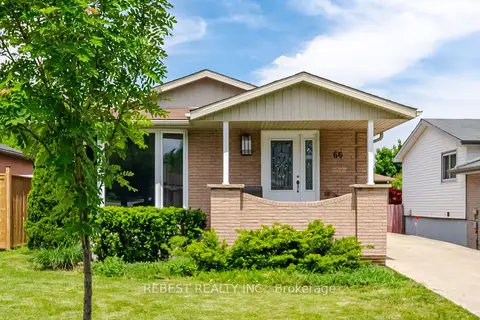 📷 29🎥 Tour
$769,900
Reduced $50,000 (↓ 6%)
≈ $3,371/mo mortgage · 20% down
3+3 bd2 ba3 pk700-1100 ft²
66 Darlington Drive
Gilbert, Hamilton
Basement suiteSchool 7 min walk
Detached · MLS® X13224610 · REBEST REALTY INC.