346 Hawkridge Avenue
Yeoville, Hamilton, L9C 3L4
$789,900
- 3 bedrooms
- 2 bathrooms
- 6 parking
- 1100-1500 sq ft
Listed 7 days ago · MLS® X14028084
About this home
You may find yourself making fewer plans once you call 346 Hawkridge Avenue home. With spaces made for relaxed nights in, weekends with friends and summers spent outside, this is the kind of home that makes staying in feel like the better option. The main living spaces are bright and inviting, with large windows and patio doors filling the home with natural light and keeping that incredible backyard in view. The kitchen, living and dining spaces feel connected, so whether you're cooking dinner, entertaining friends or watching the kids outside, everyone still feels part of the action. When the weather is right, open the doors and let life spill out onto the deck. Having the primary bedroom and ensuite on the main floor is a welcome convenience, while upstairs gives you the freedom to make the space your own. Create a bedroom for a child or teenager, a quiet nursery, a dedicated home office, or finally have the walk in closet and dressing room you've always wanted. Downstairs is made for the more casual side of life. Give the kids a space to take over, build the home gym you'll actually use, or settle in for movie nights and lazy weekends. Then summer arrives, and this house really shines. Open the patio doors and head outside for long afternoons around the pool, dinner on the deck and friends staying well into the evening. With an incredible 70 x 174 ft lot, there's still an expansive lawn where kids can play, the dog can run and there's plenty of space for a game of catch. This is a home designed for real life. Space to be together, space to have your own, and a backyard that might just make you rethink the need for a cottage.
Details
- Type
- Detached
- Style
- 1 1/2 Storey
- Age
- 51-99 years
- Size
- 1100-1500 sq ft
- Lot
- 70 × 174.45 ft
- Basement
- Full, Finished
- Garage
- None
- Kitchens
- 1
- Property tax
- $4,826 (2026)
- Neighbourhood
- Yeoville
- Municipality
- Hamilton
- Price per sq ft
- $608 (14% above detached houses in Hamilton, $533)
Interior
- Bedrooms
- 3 above ground
- Bathrooms
- 1 × 3-piece (main), 1 × 3-piece (second)
- Rooms
- 5 above ground
- Family room or den
- No
- Fireplace
- No
- Features
- Sump Pump, Water Heater
Heating, cooling and services
- Heating
- Forced Air, Gas
- Air conditioning
- Central Air
- Water and sewer
- Sewer
Building and exterior
- Style
- 1 1/2 Storey
- Exterior
- Stucco (Plaster)
- Roof
- Asphalt Shingle
- Foundation
- Concrete Block
- Age
- 51-99 years
- Faces
- West
- Pool
- Above Ground
- Outdoor
- Deck, Porch, Shed
Parking
- Total parking
- 6
- Driveway and parking
- Private
Lot
- Size
- 70 × 174.45 ft
More
- Possession
- FLEXIBLE
- Nearby
- Park, Public Transit, School
- Cross street
- West 5th St and Jameston Ave
Rooms
| Room | Level | Size | Features |
|---|---|---|---|
| Kitchen | Main | 3.53 × 2.97 m (11'7" × 9'9") | |
| Living Room | Main | 3.35 × 3.71 m (11' × 12'2") | |
| Dining Room | Main | 3.53 × 4.17 m (11'7" × 13'8") | |
| Primary Bedroom | Main | 3.56 × 2.92 m (11'8" × 9'7") | |
| Bedroom | Second | 5.03 × 3.12 m (16'6" × 10'3") | |
| Bedroom | Second | 5.05 × 3.17 m (16'7" × 10'5") | |
| Recreation | Basement | 6.3 × 6.15 m (20'8" × 20'2") |
History of this address
2 earlier listings at this address, with sold and leased prices. Create a free account or sign in to see them.
Location
Location is approximate. See nearby homes on the map
Recent sales nearby
See what similar homes within 1 km sold for in the last year. Create a free account or sign in to see them.
The neighbourhood
Getting around Walkable
- 🚆 Hamilton GO Centre3.6 km
Within a 10-minute walk: 2 grocery stores, 18 cafés and restaurants, 4 parks, 3 pharmacies. Nearest grocery: No Frills (850 m). Nearest park: Captain Cornelius Park (500 m).
Schools nearby
Elementary
- Annunciation of Our Lord Catholic Elementary School Catholic
EQAO: Gr 6 reading 70%, math 33%10 min walk - Westwood Junior Public School
EQAO: Gr 3 reading 65%, math 46%11 min walk - Ridgemount Junior Public School
EQAO: Gr 6 reading 75%, math 54%11 min walk - James MacDonald Public School
EQAO: Gr 6 reading 72%, math 30%15 min walk
Secondary
- Westview Middle School10 min walk
- Westmount Secondary School
EQAO: Gr 9 math 66%, literacy test 95%11 min walk
EQAO: share of students meeting the provincial standard (2024–25). Ontario average: Gr 6 reading 86%, math 51%; Gr 9 math 55%; literacy test 83%.
Closest schools, not school zones. Check which school serves this address with the school board before relying on it.
Who lives here postal area L9C
- Owners / renters
- 71% / 29%
- Median household income
- $92,000
- Average age
- 42
- Children under 15
- 15%
- Homes
- 62% detached, 10% high-rise
- Commute by transit
- 7%
- Population
- 41,202
Languages spoken most at home besides English: Arabic 2.4%, Spanish 1.5%, Italian 1.3%, Mandarin 1.1%.
Flood and conservation No mapped hazard
Not inside a mapped flood plain or regulated area in Niagara Peninsula Conservation’s mapping.
Screening maps only. Ask the conservation authority for a property inquiry before relying on this.
Safety
Crime Severity Index for Hamilton police: 62 vs 57 for Ontario (2025).
Police-reported figures for the whole police service area, not this street. Rates use the area’s resident population.
Distances are approximate. Places © OpenStreetMap contributors. Neighbourhood figures: Statistics Canada, 2021 Census. School results: EQAO via Ontario Data Catalogue (Open Government Licence – Ontario). Flood and regulation mapping: Niagara Peninsula Conservation open data. Crime Severity Index: Statistics Canada.
Living here
Commute
To downtown Hamilton: 4 km. Transit times · Driving times
Noise 1 source nearby
- 🛣️ Lincoln M. Alexander Parkway400 m
Distances from the map, not noise measurements. Visit at rush hour to judge for yourself.
Internet High-speed
50/10 Mbps or faster available here by cable, fibre or DSL (the federal high-speed target).
From the federal broadband map. Check exact speeds and providers for the address.
Short-term rentals
Only in your principal residence, with a City business licence (since December 2023).
Roads, rail, airports and planned stations © OpenStreetMap contributors. Internet: Innovation, Science and Economic Development Canada, National Broadband Data.
Listed by RE/MAX ESCARPMENT REALTY INC..
Listing information provided by PropTx Innovations Inc. and TRREB; deemed reliable but not guaranteed accurate by PropTx.
Similar homes nearby
See more in Hamilton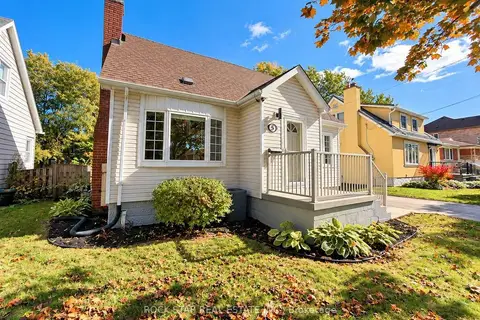
$679,900
4 bd3 ba4 pk1100-1500 ft²
5 Athens Street
Yeoville, Hamilton
Detached · MLS® X13876452 · ROCK STAR REAL ESTATE INC.
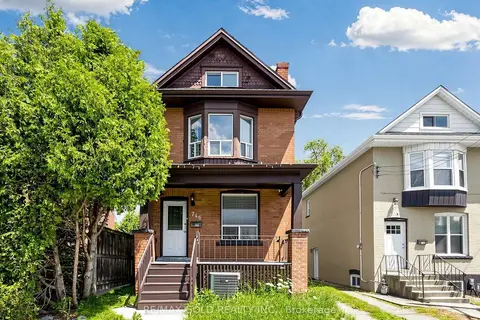
$789,900
4+2 bd3 ba4 pk1500-2000 ft²
746 King Street W
Westdale, Hamilton
Detached · MLS® X13767796 · RE/MAX GOLD REALTY INC.
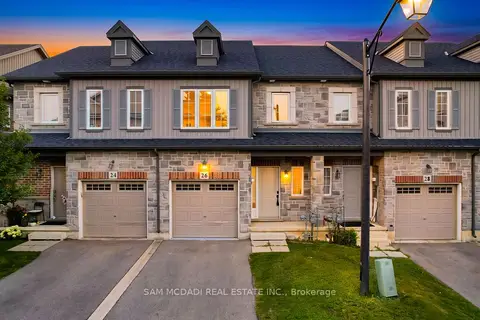
$789,889
3 bd4 ba2 pk1500-2000 ft²
26 Dayman Drive
Meadowlands, Hamilton
Att/Row/Townhouse · MLS® X13732246 · SAM MCDADI REAL ESTATE INC.
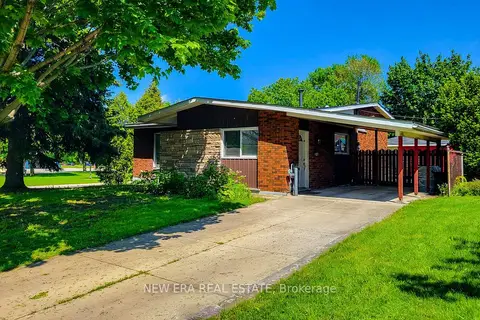
$789,999
3+1 bd2 ba6 pk1100-1500 ft²
1 Vera Court
Corman, Hamilton
Detached · MLS® X13732204 · NEW ERA REAL ESTATE
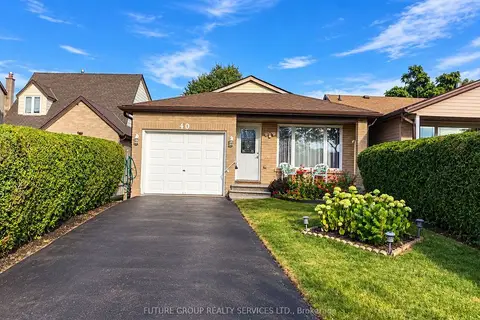
$789,000
3+1 bd2 ba4 pk1100-1500 ft²
40 Lyton Crescent
Stoney Creek Mountain, Hamilton
Detached · MLS® X13847156 · FUTURE GROUP REALTY SERVICES LTD.
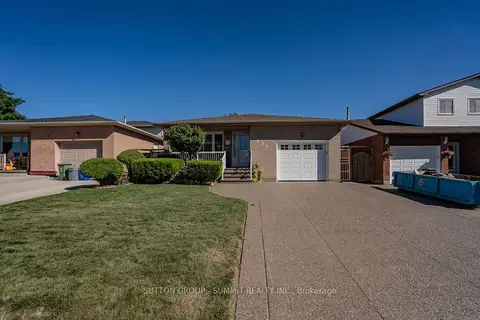
$789,000
3+1 bd2 ba5 pk2000-2500 ft²
437 Eaglewood Drive
Eleanor, Hamilton
Detached · MLS® X13864648 · SUTTON GROUP - SUMMIT REALTY INC.
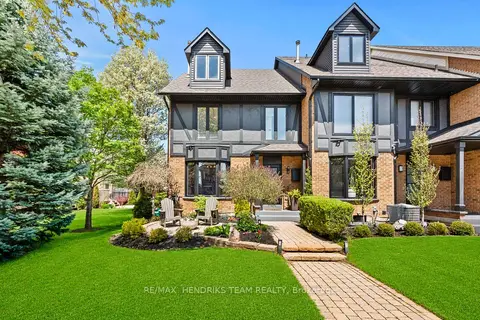
$788,000
3 bd2 ba4 pk1500-2000 ft²
5 Harbour Drive
Lakeshore, Hamilton
Att/Row/Townhouse · MLS® X13786226 · RE/MAX HENDRIKS TEAM REALTY
$785,000
3 bd3 ba3 pk1100-1500 ft²
83 Pinot Crescent
Fruitland, Hamilton
Att/Row/Townhouse · MLS® X12935648 · RE/MAX GOLD REALTY INC.