3430 Seaton St
Tillicum, Saanich, BC, V8Z3V9
Listed by eXp Realty
$1,900,000
- 6 bedrooms
- 4 bathrooms
- 12 parking
- 3752 sq ft
Listed 138 days ago · MLS® 1039533
About this home
Rare investment opportunity in Saanich! This legal duplex offers four self-contained suites, including two 2-bedroom units and two 1-bedroom units. Currently classified as a legal non-conforming fourplex, the seller has applied for full legal 4-plex status and will complete required upgrades prior to possession. Each suite is separately metered and features its own hot water tank and in-suite laundry hookups, creating an attractive low-maintenance revenue property. Built by the original owner and well maintained, the home sits on a sunny, fenced lot backing onto Hampton Park. Conveniently located near Tillicum Mall, schools, transit, parks, and recreation. Zoned RD-1, this property is ideal for investors or owner-occupiers seeking strong rental income with three mortgage helpers. Buyers to verify measurements, zoning, and legal use if important. (id:66966)
Details
- Type
- Multiplex
- Size
- 3752 sq ft
- Property tax
- $5,017
- Neighbourhood
- Tillicum
- Municipality
- Saanich
Interior
- Fireplace
- No
Heating, cooling and services
- Heating
- Baseboard heaters, Electric
- Air conditioning
- See Remarks
Building and exterior
- Year built
- 1969
Parking
- Total parking
- 12
- Driveway and parking
- RV
Rooms
| Room | Level | Size | Features |
|---|---|---|---|
| Storage | Lower level | 2.74 × 9.14 m (9' × 30') | |
| Storage | Lower level | 2.44 × 4.57 m (8' × 15') | |
| Storage | Lower level | 2.44 × 0.91 m (8' × 3') | |
| Storage | Lower level | 2.44 × 3.66 m (8' × 12') | |
| Bathroom | Lower level | 4-Piece | |
| Bedroom | Lower level | 3.66 × 4.57 m (12' × 15') | |
| Living room | Lower level | 4.88 × 2.74 m (16' × 9') | |
| Bedroom | Lower level | 2.74 × 3.35 m (9' × 11') | |
| Bathroom | Lower level | 4-Piece | |
| Living room | Lower level | 8.84 × 4.57 m (29' × 15') | |
| Bedroom | Main level | 3.05 × 3.35 m (10' × 11') | |
| Bedroom | Main level | 2.74 × 3.35 m (9' × 11') | |
| Bathroom | Main level | 4-Piece | |
| Living room | Main level | 8.84 × 4.57 m (29' × 15') | |
| Bedroom | Main level | 3.05 × 3.35 m (10' × 11') | |
| Bedroom | Main level | 2.74 × 3.35 m (9' × 11') | |
| Bathroom | Main level | 4-Piece | |
| Living room | Main level | 8.84 × 4.57 m (29' × 15') |
Location
Location is approximate. See nearby homes on the map
Listed by eXp Realty.

REALTOR®, REALTORS®, and the REALTOR® logo are certification marks that are owned by REALTOR® Canada Inc. and licensed exclusively to The Canadian Real Estate Association (CREA). These certification marks identify real estate professionals who are members of CREA and who must abide by CREA’s By-Laws, Rules, and the REALTOR® Code. The MLS® trademark and the MLS® logo are owned by CREA and identify the professional real estate services provided by members of CREA.
The information contained on this site is based in whole or in part on information that is provided by members of The Canadian Real Estate Association, who are responsible for its accuracy. CREA reproduces and distributes this information as a service for its members and assumes no responsibility for its accuracy.
Similar homes nearby
See more in Saanich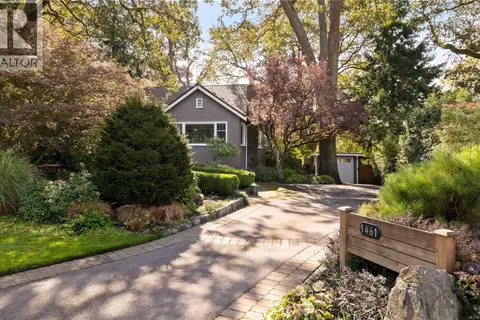 📷 49
$1,899,000
5 bd3 ba4 pk3209 ft²
1461 Derby Rd
Cedar Hill, Saanich
Detached · MLS® 1050168 · Pemberton Holmes Ltd.
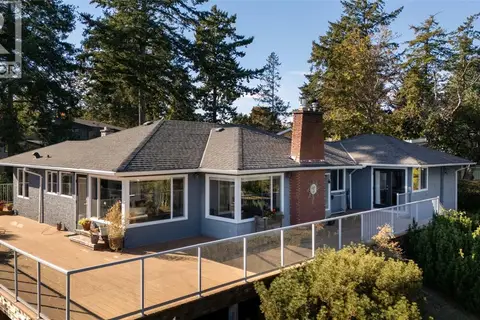 New
📷 57
$1,899,000
4 bd3 ba5 pk3188 ft²
2015 Pauls Terr
Gordon Head, Saanich
Detached · MLS® 1052625 · Engel & Volkers Vancouver Island
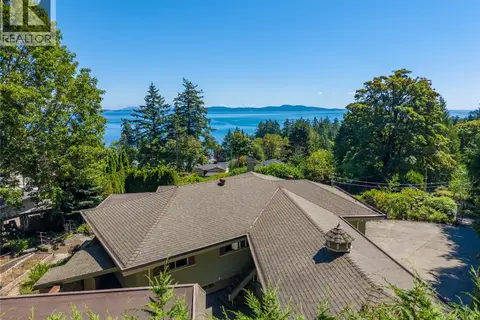 New
📷 67
$1,899,000
5 bd5 ba10 pk4361 ft²
4916 Lochside Dr
Cordova Bay, Saanich
Detached · MLS® 1052842 · RE/MAX Camosun
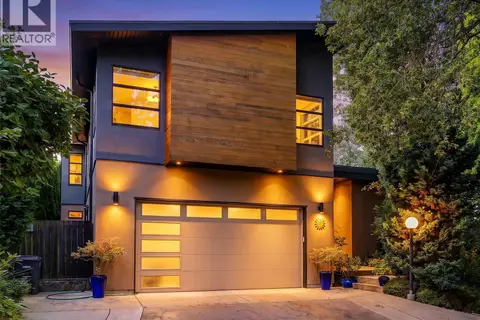 📷 47
$1,879,000
4 bd5 ba5 pk3667 ft²
1047 San Marino Cres
Swan Lake, Saanich
Detached · MLS® 1048871 · Royal LePage Coast Capital - Chatterton
 📷 70
$1,925,000
5 bd3 ba3 pk2968 ft²
5248 Parker Ave
Cordova Bay, Saanich
Detached · MLS® 1047473 · Rennie & Associates Realty Ltd.
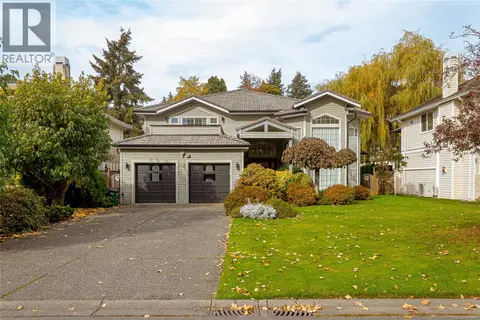 📷 31
$1,868,000
5 bd3 ba4 pk3704 ft²
812 Dalewood Lane
Broadmead, Saanich
Detached · MLS® 1049660 · Sutton Group West Coast Realty
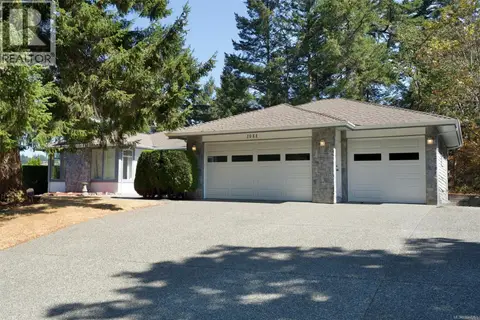 📷 50
$1,949,000
4 bd4 ba3 pk4302 ft²
1084 Valewood Trail
Broadmead, Saanich
Detached · MLS® 1047351 · Newport Realty Ltd.
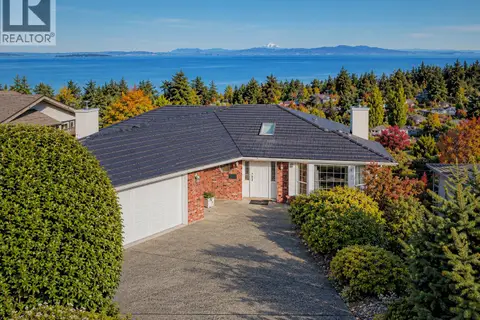 New
📷 61
$1,850,000
4 bd3 ba3 pk4073 ft²
974 Seapearl Pl
Cordova Bay, Saanich
Detached · MLS® 1052287 · Sutton Group West Coast Realty