1047 San Marino Cres
Swan Lake, Saanich, BC, V8X3B3
Listed by Royal LePage Coast Capital - Chatterton
$1,879,000
- 4 bedrooms
- 5 bathrooms
- 5 parking
- 3667 sq ft
Listed 41 days ago · MLS® 1048871
About this home
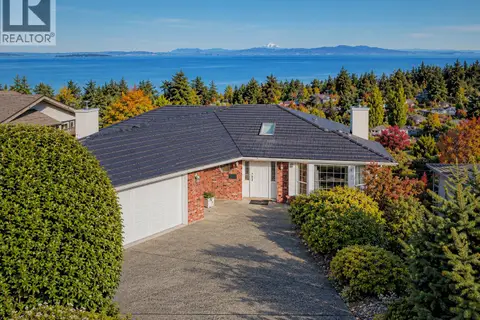
Discover your garden oasis in the heart of Swan Lake/Maplewood. Set at the end of a quiet cul-de-sac on a generous 0.3-acre lot, this custom-built modern style home offers over 3,500 sq. ft. of thoughtfully designed living space. A welcoming entrance frames floor-to-ceiling views of the gorgeous southwest-facing garden, where gorgeous create a captivating backdrop. The open-plan main floor is ideal for entertaining, with abundant natural light, soaring 9–15 ft. ceilings and a beautiful kitchen featuring newer quartz countertops and bamboo cabinet doors. Distinctive entry flooring, custom Parallam stairs and solid African mahogany doors showcase the home’s exceptional character. Built by a professional plumber, the home also features in-floor radiant heating and a high-end hot water tank. The luxurious primary bedroom overlooks the garden, where the soothing sound of a waterfall offers a peaceful invitation to drift off to sleep. All bedrooms feature ensuite bathrooms and sound-deadening walls, while a separate bedroom wing provides added privacy. Outdoors, the patio is perfect for summer gatherings amid lush gardens that attract birds, squirrels and occasional visits from deer and owls. A one-bedroom suite, double garage and off-street parking for five vehicles add versatility and convenience. So peaceful and tranquil and yet centrally located so only minutes away from stores, restaurants, hospitals, swan Lake and other parks, rec centres and more. (id:66966)
Details
- Type
- Detached
- Style
- Westcoast, Contemporary
- Size
- 3667 sq ft
- Garage
- Garage
- Property tax
- $10,656
- Neighbourhood
- Swan Lake
- Municipality
- Saanich
Interior
- Fireplace
- No
- Appliances
- Washer, Refrigerator, Range - Electric, Dishwasher, Range, Dryer, Microwave, Garburator, Oven - Built-In, Range - Induction
Heating, cooling and services
- Heating
- Hot Water
- Air conditioning
- Fully air conditioned
Building and exterior
- Style
- Westcoast, Contemporary
- Year built
- 2010
Parking
- Total parking
- 5
- Driveway and parking
- Attached Garage, Garage
Rooms
| Room | Level | Size | Features |
|---|---|---|---|
| Storage | Lower level | 9.45 × 8.53 m (31' × 28') | |
| Storage | Lower level | 3.05 × 2.44 m (10' × 8') | |
| Bathroom | Lower level | 4-Piece | |
| Bedroom | Lower level | 3.05 × 2.74 m (10' × 9') | |
| Kitchen | Lower level | 3.05 × 2.74 m (10' × 9') | |
| Living room | Lower level | 3.96 × 3.35 m (13' × 11') | |
| Bathroom | Second level | 3-Piece | |
| Bedroom | Second level | 3.35 × 3.05 m (11' × 10') | |
| Bathroom | Second level | 3-Piece | |
| Bedroom | Second level | 3.35 × 3.05 m (11' × 10') | |
| Family room | Second level | 4.27 × 4.27 m (14' × 14') | |
| Sitting room | Second level | 3.35 × 2.74 m (11' × 9') | |
| Bathroom | Main level | 3-Piece | |
| Ensuite | Main level | 4-Piece | |
| Primary Bedroom | Main level | 6.4 × 3.96 m (21' × 13') | |
| Office | Main level | 3.96 × 2.74 m (13' × 9') | |
| Laundry room | Main level | 3.05 × 2.74 m (10' × 9') | |
| Kitchen | Main level | 4.88 × 4.27 m (16' × 14') | |
| Dining room | Main level | 4.88 × 3.66 m (16' × 12') | |
| Living room | Main level | 6.4 × 5.49 m (21' × 18') | |
| Entrance | Main level | 3.05 × 2.13 m (10' × 7') |
Location
Location is approximate. See nearby homes on the map
Listed by Royal LePage Coast Capital - Chatterton.

REALTOR®, REALTORS®, and the REALTOR® logo are certification marks that are owned by REALTOR® Canada Inc. and licensed exclusively to The Canadian Real Estate Association (CREA). These certification marks identify real estate professionals who are members of CREA and who must abide by CREA’s By-Laws, Rules, and the REALTOR® Code. The MLS® trademark and the MLS® logo are owned by CREA and identify the professional real estate services provided by members of CREA.
The information contained on this site is based in whole or in part on information that is provided by members of The Canadian Real Estate Association, who are responsible for its accuracy. CREA reproduces and distributes this information as a service for its members and assumes no responsibility for its accuracy.
Similar homes nearby
See more in Saanich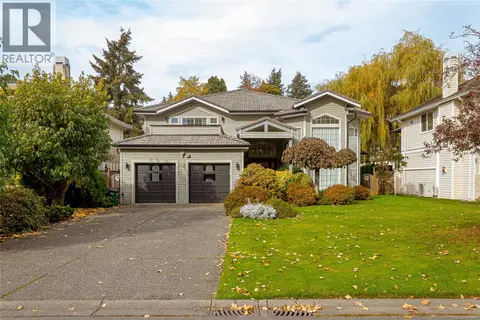 📷 31
$1,868,000
5 bd3 ba4 pk3704 ft²
812 Dalewood Lane
Broadmead, Saanich
Detached · MLS® 1049660 · Sutton Group West Coast Realty
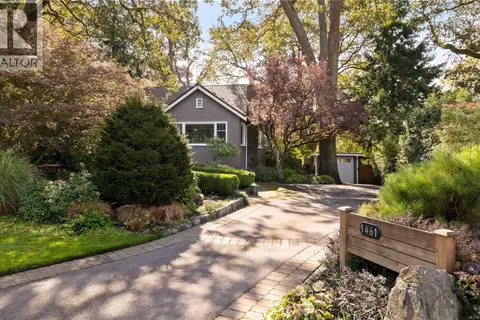 📷 49
$1,899,000
5 bd3 ba4 pk3209 ft²
1461 Derby Rd
Cedar Hill, Saanich
Detached · MLS® 1050168 · Pemberton Holmes Ltd.
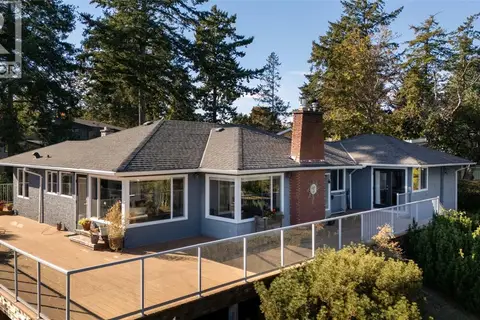 New
📷 57
$1,899,000
4 bd3 ba5 pk3188 ft²
2015 Pauls Terr
Gordon Head, Saanich
Detached · MLS® 1052625 · Engel & Volkers Vancouver Island
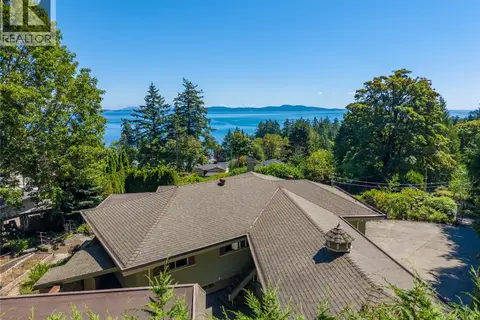 New
📷 67
$1,899,000
5 bd5 ba10 pk4361 ft²
4916 Lochside Dr
Cordova Bay, Saanich
Detached · MLS® 1052842 · RE/MAX Camosun
 📷 48
$1,900,000
6 bd4 ba12 pk3752 ft²
3430 Seaton St
Tillicum, Saanich
Multiplex
Multiplex · MLS® 1039533 · eXp Realty
 New
📷 61
$1,850,000
4 bd3 ba3 pk4073 ft²
974 Seapearl Pl
Cordova Bay, Saanich
Detached · MLS® 1052287 · Sutton Group West Coast Realty
 📷 43
$1,839,000
5 bd5 ba4 pk2671 ft²
4157 Jagat Pl
Lake Hill, Saanich
Detached · MLS® 1052007 · Pemberton Holmes Ltd. - Oak Bay
 📷 70
$1,925,000
5 bd3 ba3 pk2968 ft²
5248 Parker Ave
Cordova Bay, Saanich
Detached · MLS® 1047473 · Rennie & Associates Realty Ltd.