2015 Pauls Terr
Gordon Head, Saanich, BC, V8N2Z4
Listed by Engel & Volkers Vancouver Island
$1,899,000
- 4 bedrooms
- 3 bathrooms
- 5 parking
- 3188 sq ft
Listed yesterday · MLS® 1052625
About this home
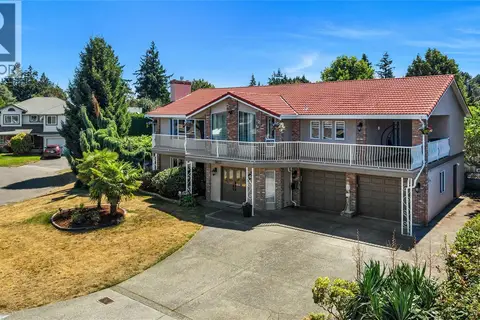
Enjoy spectacular panoramic ocean views from this gracious, updated 1955 mid-century modern home in Saanich’s desirable Gordon Head neighbourhood. Complete with a 2-car garage, this property is a short stroll to the ocean front and Glencoe Cove-Kwatsech Park. The inviting retreat blends timeless character with contemporary comfort. Original oak hardwood floors complement elegant living and dining areas with a gas fireplace and a beautifully appointed kitchen. Expansive cedar decking creates seamless indoor-outdoor living, ideal for entertaining or relaxing in the sea breezes. The spacious primary suite captures stunning views and features French doors to the deck, a walk-in closet and luxurious ensuite. The lower level offers a family/media room, additional accommodation, full bathroom and separate kitchen, ideal for extended family. A peaceful setting close to all amenities, this is coastal living at its finest. (id:66966)
Details
- Type
- Detached
- Style
- Westcoast, Contemporary
- Size
- 3188 sq ft
- Garage
- Garage
- Property tax
- $10,157
- Neighbourhood
- Gordon Head
- Municipality
- Saanich
Interior
- Fireplace
- Yes
- Appliances
- Washer, Refrigerator, Range - Gas, Dishwasher, Dryer
Heating, cooling and services
- Heating
- Forced air, Electric, Natural gas
Building and exterior
- Style
- Westcoast, Contemporary
- Year built
- 1955
Parking
- Total parking
- 5
- Driveway and parking
- Attached Garage, Garage
Rooms
| Room | Level | Size | Features |
|---|---|---|---|
| Bedroom | Main level | 3.35 × 3.05 m (11' × 10') | |
| Bedroom | Main level | 3.05 × 3.05 m (10' × 10') | |
| Utility room | Lower level | 1.52 × 1.83 m (5' × 6') | |
| Utility room | Lower level | 1.22 × 1.83 m (4' × 6') | |
| Other | Lower level | 5.49 × 3.66 m (18' × 12') | |
| Family room | Lower level | 6.71 × 3.66 m (22' × 12') | |
| Dining room | Lower level | 2.74 × 1.83 m (9' × 6') | |
| Living room | Lower level | 4.27 × 3.66 m (14' × 12') | |
| Laundry room | Lower level | 2.74 × 3.66 m (9' × 12') | |
| Bedroom | Lower level | 3.05 × 3.66 m (10' × 12') | |
| Bathroom | Lower level | 4-Piece | |
| Kitchen | Additional Accommodation | 3.05 × 3.35 m (10' × 11') | |
| Entrance | Lower level | 1.52 × 1.52 m (5' × 5') | |
| Bathroom | Main level | 3-Piece | |
| Eating area | Main level | 3.35 × 2.13 m (11' × 7') | |
| Kitchen | Main level | 3.35 × 4.57 m (11' × 15') | |
| Dining room | Main level | 3.05 × 3.35 m (10' × 11') | |
| Living room | Main level | 4.27 × 5.18 m (14' × 17') | |
| Entrance | Main level | 1.83 × 1.83 m (6' × 6') | |
| Office | Main level | 3.96 × 3.35 m (13' × 11') | |
| Ensuite | Main level | 4-Piece | |
| Primary Bedroom | Main level | 6.1 × 5.18 m (20' × 17') |
Location
Location is approximate. See nearby homes on the map
Listed by Engel & Volkers Vancouver Island.

REALTOR®, REALTORS®, and the REALTOR® logo are certification marks that are owned by REALTOR® Canada Inc. and licensed exclusively to The Canadian Real Estate Association (CREA). These certification marks identify real estate professionals who are members of CREA and who must abide by CREA’s By-Laws, Rules, and the REALTOR® Code. The MLS® trademark and the MLS® logo are owned by CREA and identify the professional real estate services provided by members of CREA.
The information contained on this site is based in whole or in part on information that is provided by members of The Canadian Real Estate Association, who are responsible for its accuracy. CREA reproduces and distributes this information as a service for its members and assumes no responsibility for its accuracy.
Similar homes nearby
See more in Saanich 📷 44
$1,799,000
4 bd2 ba6 pk1856 ft²
1716 Feltham Rd
Gordon Head, Saanich
Detached · MLS® 1048484 · RE/MAX Camosun
 📷 70
$1,799,000
4 bd4 ba2 pk2405 ft²
4317 Majestic Dr
Gordon Head, Saanich
Detached · MLS® 1051517 · RE/MAX Camosun
 📷 88
$1,650,000
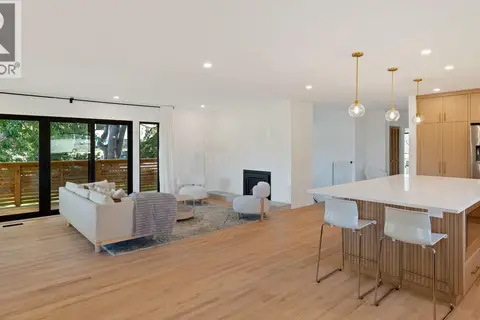
5 bd3 ba6 pk3939 ft²
1833 Knutsford Pl
Gordon Head, Saanich
Pool
Detached · MLS® 1044328 · Pemberton Holmes Ltd.
 📷 59
$2,195,000
5 bd3 ba4 pk2520 ft²
1601 Mileva Lane
Gordon Head, Saanich
Detached · MLS® 1050831 · The Agency
 📷 49
$1,599,000
6 bd4 ba2 pk3124 ft²
1857 Hillcrest Ave
Gordon Head, Saanich
Detached · MLS® 1050482 · Royal LePage Coast Capital - Chatterton
 📷 57
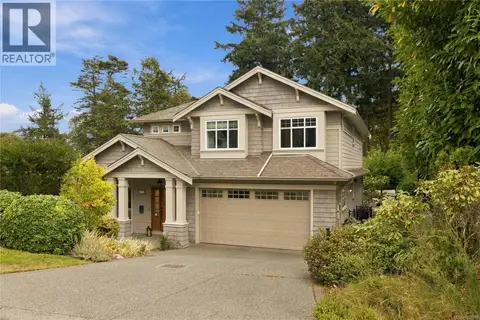
$2,199,000
5 bd5 ba4 pk3635 ft²
4529 Seawood Terr
Gordon Head, Saanich
Detached · MLS® 1052049 · Royal LePage Coast Capital - Chatterton
 📷 41
$1,550,000
6 bd3 ba2 pk2924 ft²
4205 Wakefield Pl
Gordon Head, Saanich
Detached · MLS® 1047341 · DFH Real Estate Ltd.
 📷 49
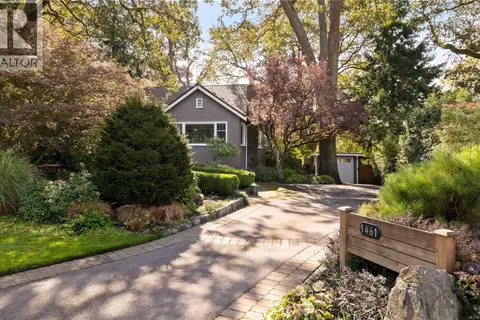
$1,899,000
5 bd3 ba4 pk3209 ft²
1461 Derby Rd
Cedar Hill, Saanich
Detached · MLS® 1050168 · Pemberton Holmes Ltd.