1716 Feltham Rd
Gordon Head, Saanich, BC, V8N2A3
Listed by RE/MAX Camosun
$1,799,000
- 4 bedrooms
- 2 bathrooms
- 6 parking
- 1856 sq ft
Listed 49 days ago · MLS® 1048484
About this home
Desirable GORDON HEAD location on a private & level 112' x 168' 0.43 acre RS 6 Zoned lot awaiting your family renovation plans or creating a significant custom residence. RARE DEVELOPMENT OPTIONS include subdivision, rezoning or Small Scale Multi Unit Housing (SSMUH) in this prime location! (buyer to verify local regulations) ONE OWNER 1955 ONE LEVEL CUSTOM BUILT HOME of over 1856 sqft of flowing living area boasts 4 bedrooms, 2 bathrooms & is extremely well cared for, offers gleaming oak hardwood floors throughout, spacious room sizes, custom primary bedroom addition in 1986, newer roof, cement & stucco siding. Detached 19' x 25' garage/workshop also added in 1986 has 10' ceilings, oversized doors & 100 amps ideal for car enthusiasts, hobbyists or convert to a secondary dwelling. One bus route. Steps to GH recreation centre, top local schools, shopping amenities and minutes from UVIC, amazing local parks and oceanfront beaches. First time ever offered for sale! Access by appt only. (id:66966)
Details
- Type
- Detached
- Style
- Character
- Size
- 1856 sq ft
- Garage
- Garage
- Property tax
- $7,380
- Neighbourhood
- Gordon Head
- Municipality
- Saanich
Interior
- Fireplace
- Yes
- Appliances
- Washer, Refrigerator, Dishwasher, Range, Dryer, Microwave
Heating, cooling and services
- Heating
- Forced air, Oil
Building and exterior
- Style
- Character
- Year built
- 1955
Parking
- Total parking
- 6
- Driveway and parking
- Detached Garage, Garage, Additional Parking
Rooms
| Room | Level | Size | Features |
|---|---|---|---|
| Laundry room | Main level | 2.74 × 1.83 m (9' × 6') | |
| Bedroom | Main level | 3.05 × 2.44 m (10' × 8') | |
| Bathroom | Main level | 3-Piece | |
| Bedroom | Main level | 3.05 × 2.44 m (10' × 8') | |
| Bedroom | Main level | 4.27 × 3.35 m (14' × 11') | |
| Ensuite | Main level | 5-Piece | |
| Primary Bedroom | Main level | 4.88 × 3.66 m (16' × 12') | |
| Kitchen | Main level | 5.79 × 3.96 m (19' × 13') | |
| Dining room | Main level | 5.49 × 2.74 m (18' × 9') | |
| Living room | Main level | 5.49 × 3.66 m (18' × 12') | |
| Entrance | Main level | 2.74 × 1.83 m (9' × 6') |
Location
Location is approximate. See nearby homes on the map
Listed by RE/MAX Camosun.

REALTOR®, REALTORS®, and the REALTOR® logo are certification marks that are owned by REALTOR® Canada Inc. and licensed exclusively to The Canadian Real Estate Association (CREA). These certification marks identify real estate professionals who are members of CREA and who must abide by CREA’s By-Laws, Rules, and the REALTOR® Code. The MLS® trademark and the MLS® logo are owned by CREA and identify the professional real estate services provided by members of CREA.
The information contained on this site is based in whole or in part on information that is provided by members of The Canadian Real Estate Association, who are responsible for its accuracy. CREA reproduces and distributes this information as a service for its members and assumes no responsibility for its accuracy.
Similar homes nearby
See more in Saanich 📷 70
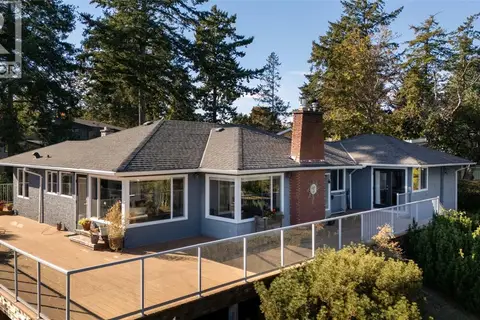
$1,799,000
4 bd4 ba2 pk2405 ft²
4317 Majestic Dr
Gordon Head, Saanich
Detached · MLS® 1051517 · RE/MAX Camosun
 New
📷 57
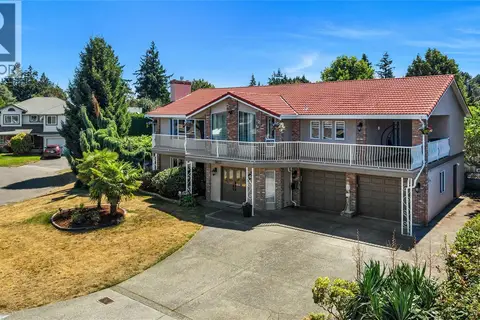
$1,899,000
4 bd3 ba5 pk3188 ft²
2015 Pauls Terr
Gordon Head, Saanich
Detached · MLS® 1052625 · Engel & Volkers Vancouver Island
 📷 88
$1,650,000
5 bd3 ba6 pk3939 ft²
1833 Knutsford Pl
Gordon Head, Saanich
Pool
Detached · MLS® 1044328 · Pemberton Holmes Ltd.
 📷 49
$1,599,000
6 bd4 ba2 pk3124 ft²
1857 Hillcrest Ave
Gordon Head, Saanich
Detached · MLS® 1050482 · Royal LePage Coast Capital - Chatterton
 📷 41
$1,550,000
6 bd3 ba2 pk2924 ft²
4205 Wakefield Pl
Gordon Head, Saanich
Detached · MLS® 1047341 · DFH Real Estate Ltd.
 📷 37
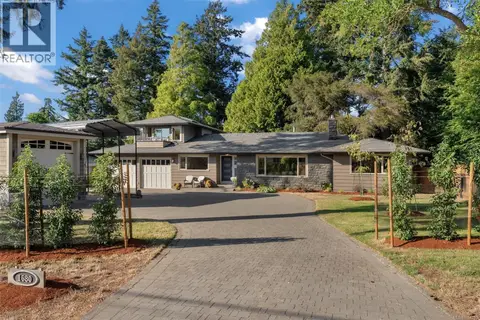
$1,500,000
7 bd2 ba2375 ft²
4479 Majestic Dr
Gordon Head, Saanich
Detached · MLS® 1044368 · Pemberton Holmes Ltd.
 📷 51
$1,450,000
4 bd3 ba5 pk2606 ft²
1680 Ash Rd
Gordon Head, Saanich
Detached · MLS® 1051795 · Coldwell Banker Oceanside Real Estate
 📷 21
$1,799,000
5 bd4 ba6 pk3701 ft²
3845 Wilkinson Rd
West Saanich, Saanich
Detached · MLS® 1051487 · Fair Realty