1857 Hillcrest Ave
Gordon Head, Saanich, BC, V8N2R7
Listed by Royal LePage Coast Capital - Chatterton
$1,599,000
- 6 bedrooms
- 4 bathrooms
- 2 parking
- 3124 sq ft
Listed 27 days ago · MLS® 1050482
About this home
Set on a near 1/4 acre lot in prime Gordon Head, this classic 1968 split level offers 3,100+ sq ft of thoughtfully designed living space w/additional accommodation. From the entrance foyer, a welcoming open living room w/large windows & brick feature wall hosting fireplaces also in the separate dining room leading to a prime south-facing deck. The kitchen, partly open to the dining room, newly refreshed with stone counters, sink & faucet, new flooring in both rooms. Upstairs, a large primary bedroom w/roomy walk in closet & 3 piece ensuite, 2 more bedrooms & bathroom. On the lower level, a 2 bed, 1 bath suite w/laundry & walkout entrance. The converted attached double garage offers extra main level living--own entrance, large rec room, den/bedroom w/full ensuite—ideal for teens, extended family, work-from-home. A beautiful, refenced rectangular flat lot ready for family & entertaining. A peaceful setting, great location, minutes to schools, UVic, rec centres, parks, trails & beaches. (id:66966)
Details
- Type
- Detached
- Size
- 3124 sq ft
- Property tax
- $6,985
- Neighbourhood
- Gordon Head
- Municipality
- Saanich
Interior
- Fireplace
- Yes
- Appliances
- Washer, Refrigerator, Range - Electric, Dishwasher, Dryer
Heating, cooling and services
- Heating
- Heat Pump
- Air conditioning
- Air Conditioned
Building and exterior
- Year built
- 1968
Parking
- Total parking
- 2
Rooms
| Room | Level | Size | Features |
|---|---|---|---|
| Bathroom | Lower level | 3-Piece | |
| Bedroom | Lower level | 10'10 x 11'6 | |
| Bedroom | Lower level | 10'10 x 11'0 | |
| Living room | Lower level | 10'8 x 11'9 | |
| Kitchen | Lower level | 9'7 x 12'0 | |
| Bathroom | Second level | 4-Piece | |
| Bedroom | Second level | 12'2 x 10'1 | |
| Bedroom | Second level | 12'2 x 11'1 | |
| Ensuite | Second level | 3-Piece | |
| Primary Bedroom | Second level | 11'2 x 15'2 | |
| Family room | Main level | 17'5 x 18'9 | |
| Bathroom | Main level | 4-Piece | |
| Bedroom | Main level | 10'0 x 12'8 | |
| Kitchen | Main level | 13'7 x 9'2 | |
| Dining room | Main level | 13'8 x 16'0 | |
| Living room | Main level | 15'1 x 20'1 | |
| Entrance | Main level | 7'2 x 7'7 |
Location
Location is approximate. See nearby homes on the map
Listed by Royal LePage Coast Capital - Chatterton.

REALTOR®, REALTORS®, and the REALTOR® logo are certification marks that are owned by REALTOR® Canada Inc. and licensed exclusively to The Canadian Real Estate Association (CREA). These certification marks identify real estate professionals who are members of CREA and who must abide by CREA’s By-Laws, Rules, and the REALTOR® Code. The MLS® trademark and the MLS® logo are owned by CREA and identify the professional real estate services provided by members of CREA.
The information contained on this site is based in whole or in part on information that is provided by members of The Canadian Real Estate Association, who are responsible for its accuracy. CREA reproduces and distributes this information as a service for its members and assumes no responsibility for its accuracy.
Similar homes nearby
See more in Saanich 📷 41
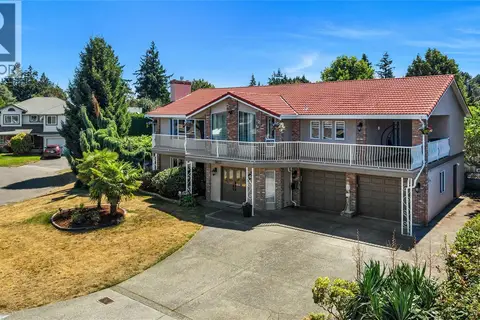
$1,550,000
6 bd3 ba2 pk2924 ft²
4205 Wakefield Pl
Gordon Head, Saanich
Detached · MLS® 1047341 · DFH Real Estate Ltd.
 📷 88
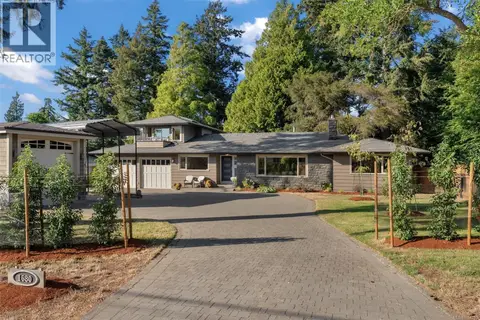
$1,650,000
5 bd3 ba6 pk3939 ft²
1833 Knutsford Pl
Gordon Head, Saanich
Pool
Detached · MLS® 1044328 · Pemberton Holmes Ltd.
 📷 37
$1,500,000
7 bd2 ba2375 ft²
4479 Majestic Dr
Gordon Head, Saanich
Detached · MLS® 1044368 · Pemberton Holmes Ltd.
 📷 51
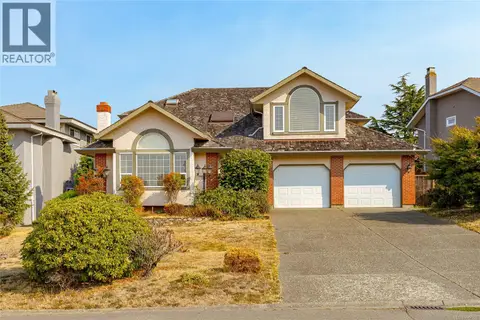
$1,450,000
4 bd3 ba5 pk2606 ft²
1680 Ash Rd
Gordon Head, Saanich
Detached · MLS® 1051795 · Coldwell Banker Oceanside Real Estate
 📷 31
$1,399,000
4 bd3 ba4 pk2635 ft²
1880 Francisco Terr
Gordon Head, Saanich
Detached · MLS® 1047952 · One Percent Realty
 📷 44
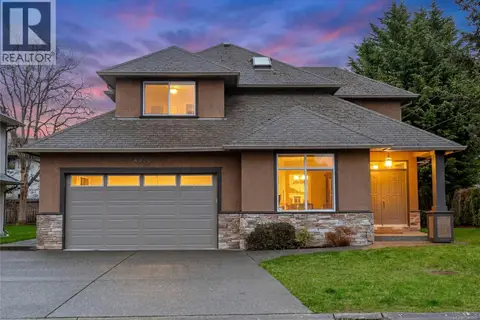
$1,799,000
4 bd2 ba6 pk1856 ft²
1716 Feltham Rd
Gordon Head, Saanich
Detached · MLS® 1048484 · RE/MAX Camosun
 📷 42
$1,399,000
4 bd3 ba6 pk2340 ft²
4073 Longview Dr
Gordon Head, Saanich
Detached · MLS® 1049262 · RE/MAX Generation
 📷 70
$1,799,000
4 bd4 ba2 pk2405 ft²
4317 Majestic Dr
Gordon Head, Saanich
Detached · MLS® 1051517 · RE/MAX Camosun