974 Seapearl Pl
Cordova Bay, Saanich, BC, V8Y2X2
Listed by Sutton Group West Coast Realty
$1,850,000
- 4 bedrooms
- 3 bathrooms
- 3 parking
- 4073 sq ft
Listed today · MLS® 1052287
About this home
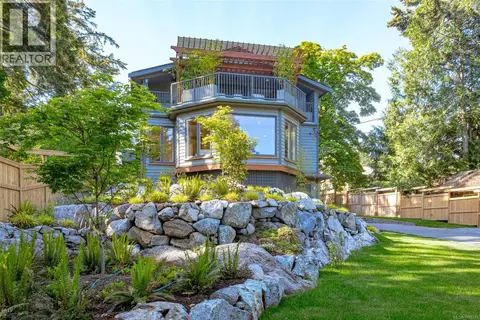
Imagine waking up each day to sweeping ocean and mountain views stretching across an unobstructed 180-degree panorama. From Haro Strait and Cordova Bay to Mount Douglas, Mount Baker and the distant Olympic Mountains, the setting is truly special. Offering approximately 4,073 sq. ft. of finished living space, plus an additional 1,193 sq. ft. of unfinished space, this substantial home presents an exciting opportunity for a family looking to create something uniquely their own over time. With four bedrooms, three bathrooms, a spacious office, a large family room, living room and dining area, there is plenty of room for a growing family, working from home and entertaining. An abundance of natural light fills the interior, while more than 1,000 sq. ft. of balconies provide exceptional opportunities to take in the scenery, enjoy the outdoors and appreciate the ever-changing coastal landscape. Hardwood, quality wood laminate and tile flooring add warmth and character, complemented by two fireplaces. A 2010 metal roof, double garage, workshop, garden shed and mature vegetation round out the property's many practical features. The location adds to the appeal, with convenient access to the Lochside Regional Trail for cycling and walking, Lochside Elementary School, Claremont Secondary School and McMinn Park tennis courts. It's a setting that offers a wonderful balance of outdoor recreation, family amenities and everyday convenience. This is a home with great bones, generous proportions and tremendous potential. While it may benefit from updating, it offers the space, setting and foundation for the right family to gradually introduce their own style, make thoughtful improvements and create a home that reflects their vision. A rare opportunity to secure an expansive property with extraordinary views and make it your own, one step at a time. (id:66966)
Details
- Type
- Detached
- Size
- 4073 sq ft
- Garage
- Garage
- Property tax
- $10,331
- Neighbourhood
- Cordova Bay
- Municipality
- Saanich
Interior
- Fireplace
- Yes
- Appliances
- Washer, Refrigerator, Range - Electric, Dishwasher, Dryer, Microwave
Heating, cooling and services
- Heating
- Baseboard heaters, Electric
Building and exterior
- Year built
- 1989
Parking
- Total parking
- 3
- Driveway and parking
- Garage
Rooms
| Room | Level | Size | Features |
|---|---|---|---|
| Bathroom | Main level | 2-Piece | |
| Balcony | Third level | 8' x 52' | |
| Unfinished Room | Third level | 14' x 24' | |
| Recreation room | Third level | 14' x 34' | |
| Office | Third level | 14' x 15' | |
| Balcony | Second level | 6' x 52' | |
| Ensuite | Second level | 6-Piece | |
| Bedroom | Second level | 15' x 13' | |
| Bedroom | Second level | 11' x 12' | |
| Primary Bedroom | Second level | 17' x 16' | |
| Bathroom | Second level | 3-Piece | |
| Workshop | Second level | 18' x 20' | |
| Laundry room | Second level | 9' x 12' | |
| Balcony | Main level | 8' x 52' | |
| Bedroom | Main level | 14' x 12' | |
| Family room | Main level | 15' x 15' | |
| Eating area | Main level | 12' x 8' | |
| Kitchen | Main level | 12' x 11' | |
| Dining room | Main level | 12' x 15' | |
| Living room | Main level | 15' x 19' | |
| Entrance | Main level | 12' x 7' |
Location
Location is approximate. See nearby homes on the map
Listed by Sutton Group West Coast Realty.

REALTOR®, REALTORS®, and the REALTOR® logo are certification marks that are owned by REALTOR® Canada Inc. and licensed exclusively to The Canadian Real Estate Association (CREA). These certification marks identify real estate professionals who are members of CREA and who must abide by CREA’s By-Laws, Rules, and the REALTOR® Code. The MLS® trademark and the MLS® logo are owned by CREA and identify the professional real estate services provided by members of CREA.
The information contained on this site is based in whole or in part on information that is provided by members of The Canadian Real Estate Association, who are responsible for its accuracy. CREA reproduces and distributes this information as a service for its members and assumes no responsibility for its accuracy.
Similar homes nearby
See more in Saanich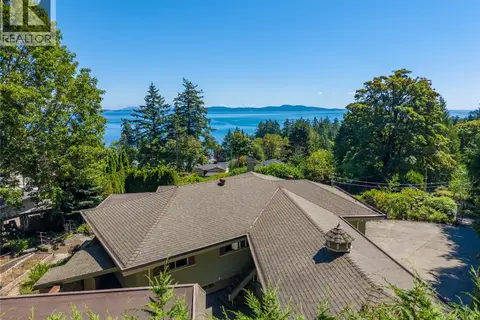 New
📷 67
$1,899,000
5 bd5 ba10 pk4361 ft²
4916 Lochside Dr
Cordova Bay, Saanich
Detached · MLS® 1052842 · RE/MAX Camosun
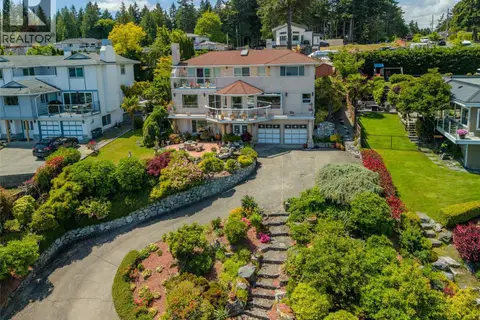 📷 80
$1,795,000
5 bd4 ba4 pk2895 ft²
5200 Polson Terr
Cordova Bay, Saanich
Detached · MLS® 1049221 · eXp Realty
 📷 71
$1,789,000
5 bd4 ba8 pk2346 ft²
5470 Alderley Rd
Cordova Bay, Saanich
Detached · MLS® 1043904 · RE/MAX Camosun
 📷 70
$1,925,000
5 bd3 ba3 pk2968 ft²
5248 Parker Ave
Cordova Bay, Saanich
Detached · MLS® 1047473 · Rennie & Associates Realty Ltd.
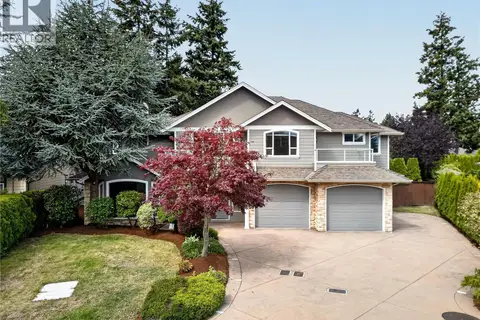 📷 46
$1,999,999
7 bd5 ba5 pk5097 ft²
4982 La Quinta Pl
Cordova Bay, Saanich
Detached · MLS® 1043740 · RE/MAX Camosun
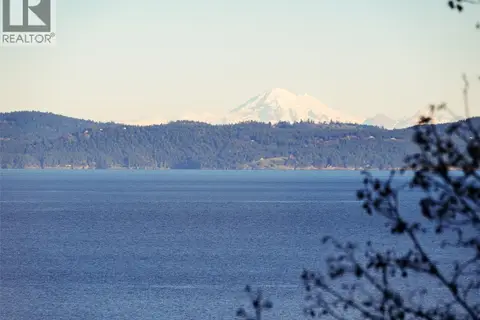 📷 41
$1,700,000
4 bd2 ba8 pk2386 ft²
4553 Cordova Bay Rd
Cordova Bay, Saanich
Waterfront
Detached · MLS® 1050912 · Team 3000 Realty Ltd
 📷 63
$2,049,000
3 bd3 ba6 pk3550 ft²
4906 Cordova Bay Rd
Cordova Bay, Saanich
Detached · MLS® 1050331 · One Percent Realty
 📷 53
$2,075,000
5 bd4 ba4 pk3581 ft²
5165 Cordova Bay Rd
Cordova Bay, Saanich
Detached · MLS® 1047965 · Pemberton Holmes Ltd.