5200 Polson Terr
Cordova Bay, Saanich, BC, V8Y2C6
Listed by eXp Realty
$1,795,000
- 5 bedrooms
- 4 bathrooms
- 4 parking
- 2895 sq ft
Listed 41 days ago · MLS® 1049221
About this home
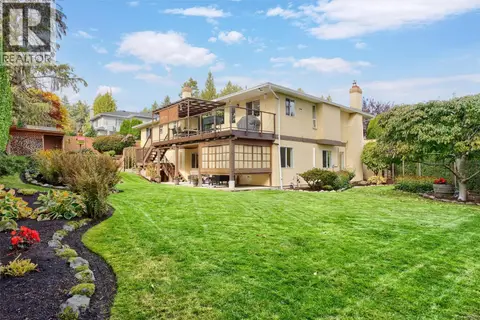
Breath taking Ocean Views!! Welcome to the crown jewel of Cordova Bay… where timeless European elegance meets the stunning natural beauty of Vancouver Island. For the very first time, this cherished family estate is being offered to the market. Lovingly built and maintained by its original Italian owners, every corner of this home radiates pride, craftsmanship, and care. Wake up each morning to unobstructed views of Mount Baker and Haro Strait, stretching endlessly from your full-length, east-facing balconies. Inside, nearly 3,000 square feet of classic design invites you to gather around cozy fireplaces, entertain in elegant spaces, and create your own legacy within these walls. Outside, over 1,000 sqft of patios, koi ponds, and lush landscaping create a tranquil, resort-like retreat—set atop a peaceful hill that offers unmatched serenity and privacy. This isn’t just a home. It’s a rare opportunity to own a piece of Cordova Bay’s soul—gracefully elevated, and rich with story. (id:66966)
Details
- Type
- Detached
- Size
- 2895 sq ft
- Garage
- Garage
- Property tax
- $8,308
- Neighbourhood
- Cordova Bay
- Municipality
- Saanich
Interior
- Fireplace
- Yes
- Appliances
- Washer, Refrigerator, Range - Electric, Dishwasher, Dryer, Microwave
Heating, cooling and services
- Heating
- Baseboard heaters, Electric
Building and exterior
- Year built
- 1987
Parking
- Total parking
- 4
- Driveway and parking
- Attached Garage, Garage, Street
Rooms
| Room | Level | Size | Features |
|---|---|---|---|
| Bedroom | Second level | 3.96 × 2.74 m (13' × 9') | |
| Bedroom | Second level | 3.96 × 3.96 m (13' × 13') | |
| Bathroom | Second level | 5-Piece | |
| Balcony | Second level | 13.41 × 2.74 m (44' × 9') | |
| Bathroom | Second level | 4-Piece | |
| Primary Bedroom | Second level | 4.57 × 5.49 m (15' × 18') | |
| Family room | Main level | 5.79 × 4.88 m (19' × 16') | |
| Kitchen | Main level | 4.27 × 3.35 m (14' × 11') | |
| Dining nook | Main level | 2.44 × 2.74 m (8' × 9') | |
| Dining room | Main level | 3.05 × 5.18 m (10' × 17') | |
| Living room | Main level | 5.18 × 4.57 m (17' × 15') | |
| Bathroom | Main level | 2-Piece | |
| Laundry room | Main level | 2.74 × 2.13 m (9' × 7') | |
| Bedroom | Main level | 3.96 × 3.35 m (13' × 11') | |
| Patio | Main level | 5.18 × 4.57 m (17' × 15') | |
| Patio | Lower level | 6.1 × 6.1 m (20' × 20') | |
| Bathroom | Lower level | 3-Piece | |
| Bedroom | Lower level | 5.18 × 4.57 m (17' × 15') | |
| Entrance | Lower level | 2.44 × 2.44 m (8' × 8') |
Location
Location is approximate. See nearby homes on the map
Listed by eXp Realty.

REALTOR®, REALTORS®, and the REALTOR® logo are certification marks that are owned by REALTOR® Canada Inc. and licensed exclusively to The Canadian Real Estate Association (CREA). These certification marks identify real estate professionals who are members of CREA and who must abide by CREA’s By-Laws, Rules, and the REALTOR® Code. The MLS® trademark and the MLS® logo are owned by CREA and identify the professional real estate services provided by members of CREA.
The information contained on this site is based in whole or in part on information that is provided by members of The Canadian Real Estate Association, who are responsible for its accuracy. CREA reproduces and distributes this information as a service for its members and assumes no responsibility for its accuracy.
Similar homes nearby
See more in Saanich 📷 71
$1,789,000
5 bd4 ba8 pk2346 ft²
5470 Alderley Rd
Cordova Bay, Saanich
Detached · MLS® 1043904 · RE/MAX Camosun
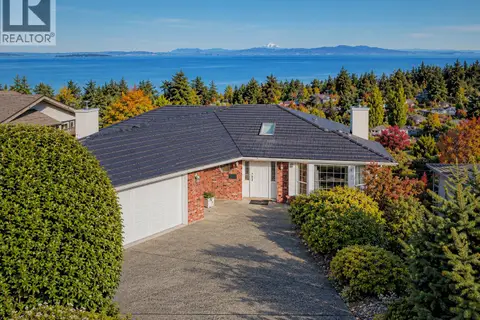 New
📷 61
$1,850,000
4 bd3 ba3 pk4073 ft²
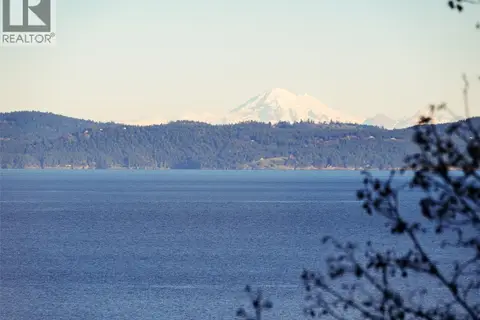
974 Seapearl Pl
Cordova Bay, Saanich
Detached · MLS® 1052287 · Sutton Group West Coast Realty
 📷 41
$1,700,000
4 bd2 ba8 pk2386 ft²
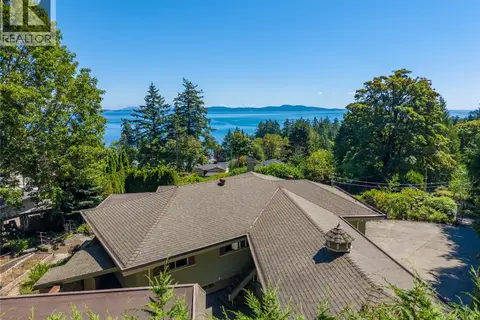
4553 Cordova Bay Rd
Cordova Bay, Saanich
Waterfront
Detached · MLS® 1050912 · Team 3000 Realty Ltd
 New
📷 67
$1,899,000
5 bd5 ba10 pk4361 ft²
4916 Lochside Dr
Cordova Bay, Saanich
Detached · MLS® 1052842 · RE/MAX Camosun
 📷 70
$1,925,000
5 bd3 ba3 pk2968 ft²
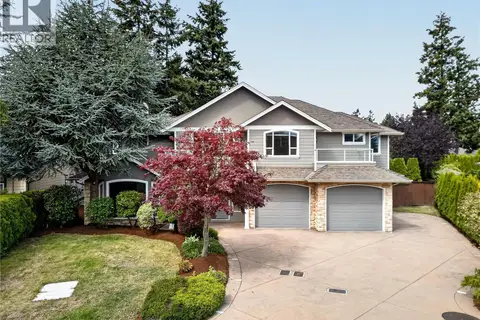
5248 Parker Ave
Cordova Bay, Saanich
Detached · MLS® 1047473 · Rennie & Associates Realty Ltd.
 📷 46
$1,999,999
7 bd5 ba5 pk5097 ft²
4982 La Quinta Pl
Cordova Bay, Saanich
Detached · MLS® 1043740 · RE/MAX Camosun
 📷 64
$1,589,000
3 bd3 ba8 pk2672 ft²
800 Seamist Pl
Cordova Bay, Saanich
Detached · MLS® 1050008 · Royal LePage Coast Capital - Chatterton
 📷 46
$1,569,900
5 bd3 ba4 pk3254 ft²
5179 Del Monte Ave
Cordova Bay, Saanich
Detached · MLS® 1051677 · RE/MAX Camosun