5470 Alderley Rd
Cordova Bay, Saanich, BC, V8Y1X8
Listed by RE/MAX Camosun
$1,789,000
- 5 bedrooms
- 4 bathrooms
- 8 parking
- 2346 sq ft
Listed 91 days ago · MLS® 1043904
About this home
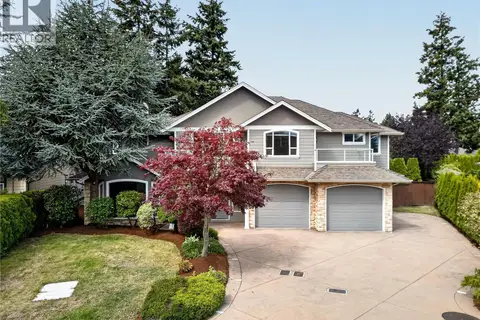
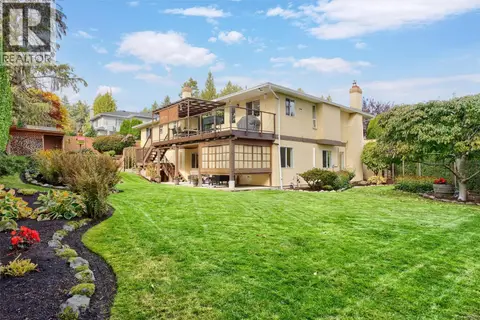
*OPEN HOUSE, SAT OCT 24, 2-3:30PM* Set on a beautiful 1-acre family friendly lot in Cordova Bay, Saanich, this property offers space to entertain & grow! Featuring a separate garden suite plus a studio above the double garage/workshop, private patio, each w/laundry & parking. Extensive quality updates throughout 4 bed/2 bath main house, incl. hardwd & tile flooring, wood accents, newer windows, updated kitchen w/S.S. appls, cozy living rm w/electric f/p, updated designer bathrms, new roof, new interlocking brick driveways, modern lighting, interior/exterior paint, heat pump with A/C and much more! Ideal separate workshop/garage & fenced yard. Located near excellent schools, Elk Lake, beaches, golf courses, Cordova Bay Village & the Galloping Goose Trail for biking to downtown Victoria BC. Red Barn Market, Matticks Farm, and much more close by. An amazing location to enjoy this lifestyle in a safe & popular community in Saanich East. (id:66966)
Details
- Type
- Detached
- Style
- Westcoast
- Size
- 2346 sq ft
- Garage
- Garage
- Property tax
- $7,089
- Neighbourhood
- Cordova Bay
- Municipality
- Saanich
Interior
- Fireplace
- Yes
- Appliances
- Washer, Refrigerator, Range - Electric, Dishwasher, Dryer
Heating, cooling and services
- Heating
- Heat Pump, Baseboard heaters, Electric
- Air conditioning
- Fully air conditioned, Air Conditioned
Building and exterior
- Style
- Westcoast
- Year built
- 1948
Parking
- Total parking
- 8
- Driveway and parking
- Detached Garage, Garage
Rooms
| Room | Level | Size | Features |
|---|---|---|---|
| Bedroom | Main level | 3.05 × 3.35 m (10' × 11') | |
| Bathroom | Main level | 2.13 × 1.83 m (7' × 6') | |
| Kitchen | Main level | 3.05 × 5.79 m (10' × 19') | |
| Living room | Main level | 3.35 × 3.96 m (11' × 13') | |
| Patio | Main level | 3.96 × 1.52 m (13' × 5') | |
| Entrance | Main level | 2.74 × 2.13 m (9' × 7') | |
| Living room | Second level | 2.44 × 3.35 m (8' × 11') | |
| Kitchen | Second level | 2.74 × 3.35 m (9' × 11') | |
| Bathroom | Second level | 2.13 × 1.52 m (7' × 5') | |
| Entrance | Second level | 3.66 × 3.35 m (12' × 11') | |
| Bedroom | Second level | 4.88 × 3.35 m (16' × 11') | |
| Laundry room | Main level | 3.05 × 2.13 m (10' × 7') | |
| Kitchen | Main level | 5.79 × 6.71 m (19' × 22') | |
| Living room | Main level | 5.49 × 4.57 m (18' × 15') | |
| Bathroom | Main level | 2.13 × 3.05 m (7' × 10') | |
| Bedroom | Main level | 3.05 × 3.05 m (10' × 10') | |
| Bedroom | Main level | 2.74 × 3.05 m (9' × 10') | |
| Bathroom | Main level | 0.91 × 2.13 m (3' × 7') | |
| Primary Bedroom | Main level | 3.66 × 3.05 m (12' × 10') | |
| Entrance | Main level | 10.36 × 1.52 m (34' × 5') |
Location
Location is approximate. See nearby homes on the map
Listed by RE/MAX Camosun.

REALTOR®, REALTORS®, and the REALTOR® logo are certification marks that are owned by REALTOR® Canada Inc. and licensed exclusively to The Canadian Real Estate Association (CREA). These certification marks identify real estate professionals who are members of CREA and who must abide by CREA’s By-Laws, Rules, and the REALTOR® Code. The MLS® trademark and the MLS® logo are owned by CREA and identify the professional real estate services provided by members of CREA.
The information contained on this site is based in whole or in part on information that is provided by members of The Canadian Real Estate Association, who are responsible for its accuracy. CREA reproduces and distributes this information as a service for its members and assumes no responsibility for its accuracy.
Similar homes nearby
See more in Saanich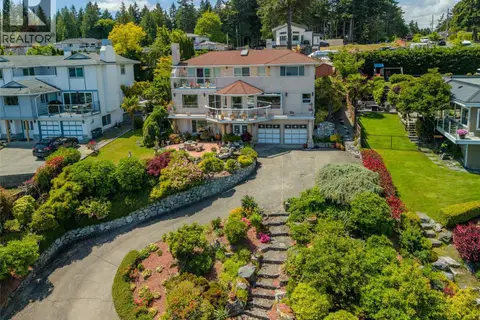 📷 80
$1,795,000
5 bd4 ba4 pk2895 ft²
5200 Polson Terr
Cordova Bay, Saanich
Detached · MLS® 1049221 · eXp Realty
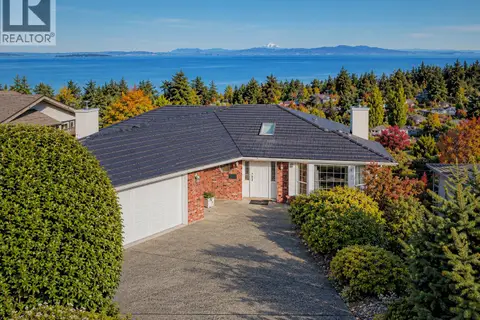 New
📷 61
$1,850,000
4 bd3 ba3 pk4073 ft²
974 Seapearl Pl
Cordova Bay, Saanich
Detached · MLS® 1052287 · Sutton Group West Coast Realty
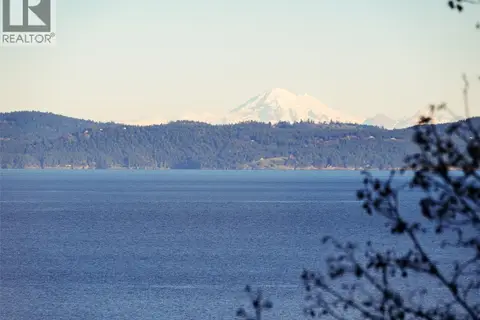 📷 41
$1,700,000
4 bd2 ba8 pk2386 ft²
4553 Cordova Bay Rd
Cordova Bay, Saanich
Waterfront
Detached · MLS® 1050912 · Team 3000 Realty Ltd
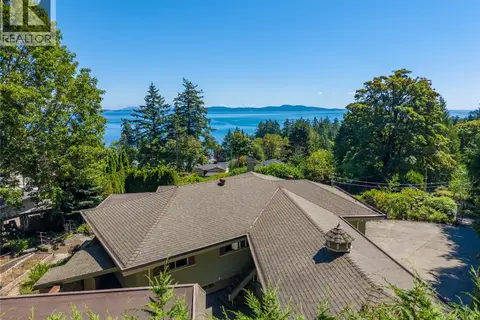 New
📷 67
$1,899,000
5 bd5 ba10 pk4361 ft²
4916 Lochside Dr
Cordova Bay, Saanich
Detached · MLS® 1052842 · RE/MAX Camosun
 📷 70
$1,925,000
5 bd3 ba3 pk2968 ft²
5248 Parker Ave
Cordova Bay, Saanich
Detached · MLS® 1047473 · Rennie & Associates Realty Ltd.
 📷 64
$1,589,000
3 bd3 ba8 pk2672 ft²
800 Seamist Pl
Cordova Bay, Saanich
Detached · MLS® 1050008 · Royal LePage Coast Capital - Chatterton
 📷 46
$1,999,999
7 bd5 ba5 pk5097 ft²
4982 La Quinta Pl
Cordova Bay, Saanich
Detached · MLS® 1043740 · RE/MAX Camosun
 📷 46
$1,569,900
5 bd3 ba4 pk3254 ft²
5179 Del Monte Ave
Cordova Bay, Saanich
Detached · MLS® 1051677 · RE/MAX Camosun