1084 Valewood Trail
Broadmead, Saanich, BC, V8X5E3
Listed by Newport Realty Ltd.
$1,949,000
- 4 bedrooms
- 4 bathrooms
- 3 parking
- 4302 sq ft
Listed 57 days ago · MLS® 1047351
About this home
Welcome to 1084 Valewood Trail. Set high on a quiet, tree-lined street in sought-after Broadmead, this spacious 4-bedroom, 4-bathroom home offers over 3,500 sq. ft. of living space on the main level, plus 700+ sq. ft. downstairs. A freshly updated kitchen with family room is ideal for everyday living and entertaining, while generous living spaces including a formal dining area, living room, and den provide plenty of room for the whole family. The large primary suite features a walk-in closet and full ensuite. Downstairs offers a recreation/family room, bedroom and bathroom, with endless storage in the crawl space. A 3-car garage adds convenience and functionality. Enjoy peaceful valley views, mature trees and a low-maintenance yard, all just steps from the trails and wildlife of Rithet’s Bog, and close to Broadmead Village shopping. A rare opportunity in one of the area’s most desirable neighbourhoods. (id:66966)
Details
- Type
- Detached
- Size
- 4302 sq ft
- Garage
- Garage
- Property tax
- $10,388
- Neighbourhood
- Broadmead
- Municipality
- Saanich
Interior
- Fireplace
- Yes
- Appliances
- Washer, Refrigerator, Dryer, Range - Induction
Heating, cooling and services
- Heating
- Heat Pump, Forced air, Electric
- Air conditioning
- Air Conditioned
Building and exterior
- Year built
- 1992
Parking
- Total parking
- 3
- Driveway and parking
- Garage
Rooms
| Room | Level | Size | Features |
|---|---|---|---|
| Bathroom | Lower level | 3-Piece | |
| Bedroom | Lower level | 14'5 x 12'3 | |
| Dining nook | Main level | 12'1 x 12'4 | |
| Laundry room | Main level | 12'6 x 16'10 | |
| Bathroom | Main level | 5-Piece | |
| Bathroom | Main level | 3-Piece | |
| Bedroom | Main level | 10'4 x 16'8 | |
| Bedroom | Main level | 12'8 x 14'7 | |
| Den | Main level | 9'2 x 11'1 | |
| Recreation room | Lower level | 19'10 x 21'1 | |
| Bathroom | Main level | 5-Piece | |
| Primary Bedroom | Main level | 17'5 x 22'1 | |
| Family room | Main level | 13'7 x 19'9 | |
| Kitchen | Main level | 21'9 x 16'6 | |
| Dining room | Main level | 16'2 x 13'6 | |
| Living room | Main level | 15'10 x 18'9 | |
| Entrance | Main level | 10'0 x 13'3 |
Location
Location is approximate. See nearby homes on the map
Listed by Newport Realty Ltd..

REALTOR®, REALTORS®, and the REALTOR® logo are certification marks that are owned by REALTOR® Canada Inc. and licensed exclusively to The Canadian Real Estate Association (CREA). These certification marks identify real estate professionals who are members of CREA and who must abide by CREA’s By-Laws, Rules, and the REALTOR® Code. The MLS® trademark and the MLS® logo are owned by CREA and identify the professional real estate services provided by members of CREA.
The information contained on this site is based in whole or in part on information that is provided by members of The Canadian Real Estate Association, who are responsible for its accuracy. CREA reproduces and distributes this information as a service for its members and assumes no responsibility for its accuracy.
Similar homes nearby
See more in Saanich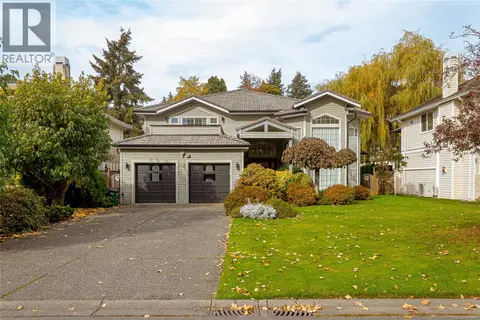 📷 31
$1,868,000
5 bd3 ba4 pk3704 ft²
812 Dalewood Lane
Broadmead, Saanich
Detached · MLS® 1049660 · Sutton Group West Coast Realty
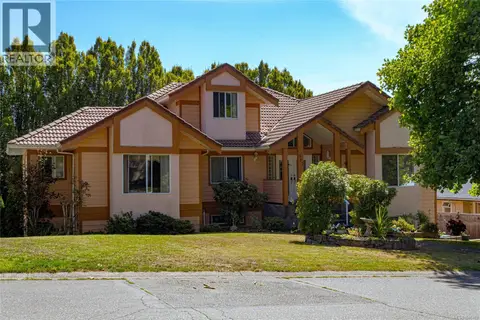 📷 47
$1,650,000
9 bd6 ba8 pk5674 ft²
897 Maltwood Terr
Broadmead, Saanich
Pool
Detached · MLS® 1046462 · Sutton Group West Coast Realty
 📷 91
$2,250,000
7 bd6 ba5 pk4839 ft²
948 Boulderwood Rise
Broadmead, Saanich
Detached · MLS® 1047742 · RE/MAX Generation - The Neal Estate Group
 📷 99
$1,968,000
7 bd7 ba8 pk3348 ft²
741 Snowdrop Ave
Marigold, Saanich
Detached · MLS® 1048454 · eXp Realty
 📷 70
$1,925,000
5 bd3 ba3 pk2968 ft²
5248 Parker Ave
Cordova Bay, Saanich
Detached · MLS® 1047473 · Rennie & Associates Realty Ltd.
 📷 42
$1,975,000
5 bd4 ba3 pk2834 ft²
3935 SCOLTON Rd
Cadboro Bay, Saanich
Detached · MLS® 1051079 · Newport Realty Ltd.
 📷 48
$1,900,000
6 bd4 ba12 pk3752 ft²
3430 Seaton St
Tillicum, Saanich
Multiplex
Multiplex · MLS® 1039533 · eXp Realty
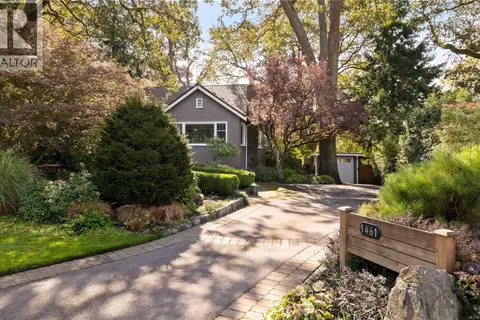 📷 49
$1,899,000
5 bd3 ba4 pk3209 ft²
1461 Derby Rd
Cedar Hill, Saanich
Detached · MLS® 1050168 · Pemberton Holmes Ltd.