343 CUMBERLAND Avenue
St. Clair/Blakeley, Hamilton, L8M2A4
Listed by Right at Home Realty
$519,000
- 3 bedrooms
- 2 bathrooms
- 1148 sq ft
Listed 50 days ago · MLS® 40858308
About this home
A Hamilton Character Home Ready for its Next Chapter. Now offered at $519,000, with the scope of renovation in mind. Located in Hamilton’s Blakeley neighbourhood, a historic Hamilton neighbourhood, known for its mature tree lined streets and early 1900s brick homes, at the base of the Escarpment. This detached brick century home offers approximately 1,100 sq. ft. living space, with 3 bedrooms and 1.5 baths, hardwood floors, rear deck, fenced yard, and views of the Niagara Escarpment from the covered front porch. This is a true renovation opportunity requiring significant updating and repair, with the realities — and potential — of taking on a century home with an older stone foundation. A newer furnace is already in place and a pre-listing home inspection is available for review. For a renovator, contractor, experienced DIYer or old-house enthusiast, this is an opportunity to re-imagine a genuine Hamilton character home in a sought-after location close to Gage Park, Ottawa Street, the Escarpment Rail Trail, Bruce Trail access and the Wentworth Stairs. Bring your vision, your renovation plans and an appreciation for century-home character! (id:66966)
Details
- Type
- Detached
- Style
- Other
- Size
- 1148 sq ft
- Basement
- Unfinished, Full
- Property tax
- $3,773
- Neighbourhood
- St. Clair/Blakeley
- Municipality
- Hamilton
Interior
- Bedrooms
- 3 above ground
- Fireplace
- No
- Appliances
- Washer, Refrigerator, Dishwasher, Stove, Dryer
Heating, cooling and services
- Heating
- Forced air, Natural gas
- Air conditioning
- Central air conditioning
- Water and sewer
- Municipal sewage system
Building and exterior
- Outdoor
- Brick
Rooms
| Room | Level | Size | Features |
|---|---|---|---|
| Primary Bedroom | Second level | 12'0'' x 10'0'' | |
| Bedroom | Second level | 8'8'' x 9'3'' | |
| Bedroom | Second level | 9'0'' x 11'2'' | |
| 4pc Bathroom | Second level | 5'0'' x 7'3'' | |
| 2pc Bathroom | Main level | ||
| Kitchen | Main level | 11'7'' x 10'0'' | |
| Dining room | Main level | 12'0'' x 11'0'' | |
| Living room | Main level | 10'5'' x 9'9'' |
Location
Location is approximate. See nearby homes on the map
Listed by Right at Home Realty.

REALTOR®, REALTORS®, and the REALTOR® logo are certification marks that are owned by REALTOR® Canada Inc. and licensed exclusively to The Canadian Real Estate Association (CREA). These certification marks identify real estate professionals who are members of CREA and who must abide by CREA’s By-Laws, Rules, and the REALTOR® Code. The MLS® trademark and the MLS® logo are owned by CREA and identify the professional real estate services provided by members of CREA.
The information contained on this site is based in whole or in part on information that is provided by members of The Canadian Real Estate Association, who are responsible for its accuracy. CREA reproduces and distributes this information as a service for its members and assumes no responsibility for its accuracy.
Similar homes nearby
See more in Hamilton 📷 15
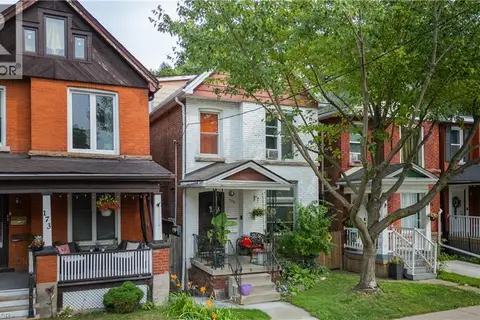
$529,900
3 bd2 ba1 pk1189 ft²
248 SAINT CLAIR Boulevard
St. Clair/Blakeley, Hamilton
Detached · MLS® 40866798 · Blue Phoenix Real Estate Ltd.
 📷 41
$539,000
2 bd2 ba1 pk1911 ft²
175 BURRIS Street
St. Clair/Blakeley, Hamilton
Multiplex
Duplex · MLS® 40863463 · RE/MAX Escarpment Realty Inc.
 📷 29
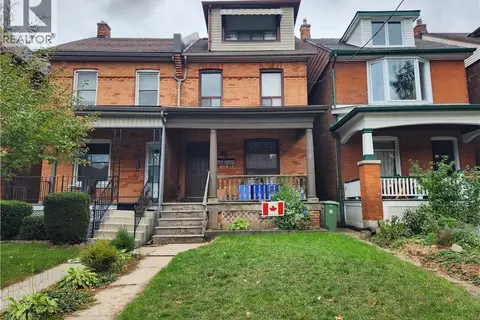
$489,900
4 bd3 ba1618 ft²
49 MYRTLE Avenue
St. Clair/Blakeley, Hamilton
Detached · MLS® 40798959 · RE/MAX Escarpment Golfi Realty Inc.
 New
📷 29
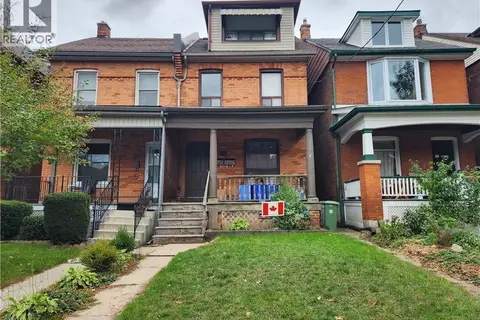
$475,000
4 bd3 ba2 pk1858 ft²
25 GLADSTONE Avenue
St. Clair/Blakeley, Hamilton
Multiplex
Duplex · MLS® 40872853 · Royal LePage State Realty Inc.
 New
📷 30
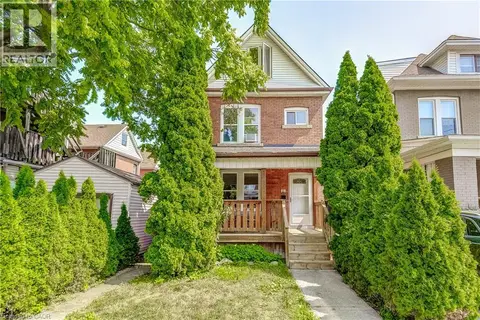
$475,000
4 bd3 ba2 pk1858 ft²
25 GLADSTONE Avenue
St. Clair/Blakeley, Hamilton
Link · MLS® 40872845 · Royal LePage State Realty Inc.
 📷 33
$434,900
3 bd1 ba1252 ft²
11 ELM Street
St. Clair/Blakeley, Hamilton
Fixer-upper
Detached · MLS® 40868507 · Realty Network
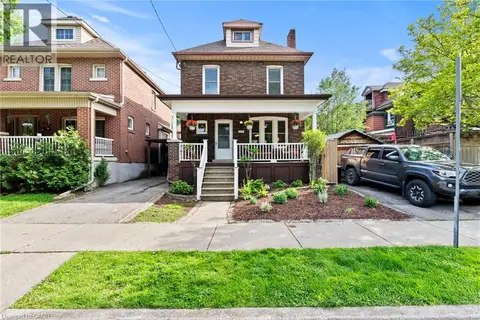 📷 48
$620,000
4 bd2 ba2 pk1526 ft²
260 STINSON Crescent
St. Clair/Blakeley, Hamilton
Detached · MLS® 40859362 · RE/MAX Escarpment Realty Inc.
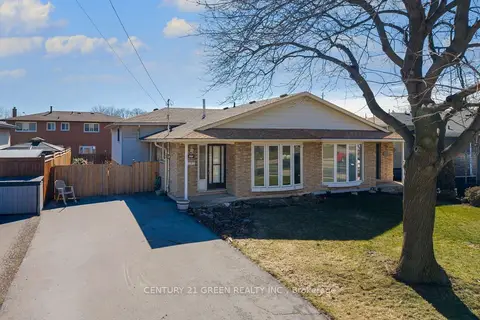 📷 39🎥 Tour
$519,000
≈ $2,273/mo mortgage · 20% down
3 bd1 ba4 pk700-1100 ft²
729 West 5th Street
Fessenden, Hamilton
Fixer-upperWalkableSchool 7 min walk
Semi-Detached · MLS® X13628030 · CENTURY 21 GREEN REALTY INC.