248 SAINT CLAIR Boulevard
St. Clair/Blakeley, Hamilton, L8M2P2
Listed by Blue Phoenix Real Estate Ltd.
$529,900
- 3 bedrooms
- 2 bathrooms
- 1 parking
- 1189 sq ft
Listed 23 days ago · MLS® 40866798
About this home
BEAUTIFUL NEIGHBOURHOOD WITH STATELY HOMES AND LOTS OF MATURE TREES, 3 BEDROOM BRICK IN QUIET AREA ON DEAD END STREET.WELL CARED FOR HOME, SAME OWNER FOR 50 YEARS, 2 BATHS, C/A, UPDATED WINDOWS, OPEN CONCEPT, PATIO DOORS OFF KITCHEN TO LARGE FENCED YARD, CONCRETE PORCH, PARKING, CLOSE TO GAGE PARK & PUBLIC TRANSPORTATION. NEAR UPSCALE OTTAWA ST. WITH RESTAURANTS, ENTERTAINMENT & THEATRE (id:66966)
Details
- Type
- Detached
- Style
- Other
- Size
- 1189 sq ft
- Basement
- Unfinished, Full
- Property tax
- $3,531
- Neighbourhood
- St. Clair/Blakeley
- Municipality
- Hamilton
Interior
- Bedrooms
- 3 above ground
- Fireplace
- No
- Appliances
- Water meter, Window Coverings
Heating, cooling and services
- Heating
- Forced air, Natural gas
- Air conditioning
- Central air conditioning
- Water and sewer
- Municipal sewage system
Building and exterior
- Year built
- 1919
- Outdoor
- Brick
Parking
- Total parking
- 1
Rooms
| Room | Level | Size | Features |
|---|---|---|---|
| Bedroom | Second level | 8'10'' x 9'8'' | |
| Bedroom | Second level | 6'6'' x 9'0'' | |
| Primary Bedroom | Second level | 9'10'' x 15'4'' | |
| 4pc Bathroom | Second level | 9'8'' x 8'3'' | |
| Foyer | Main level | 4'0'' x 13'2'' | |
| 2pc Bathroom | Main level | 3'2'' x 5'2'' | |
| Kitchen | Main level | 10'2'' x 11'6'' | |
| Dining room | Main level | 9'10'' x 10'9'' | |
| Living room | Main level | 11'4'' x 12'0'' |
Location
Location is approximate. See nearby homes on the map
Listed by Blue Phoenix Real Estate Ltd..

REALTOR®, REALTORS®, and the REALTOR® logo are certification marks that are owned by REALTOR® Canada Inc. and licensed exclusively to The Canadian Real Estate Association (CREA). These certification marks identify real estate professionals who are members of CREA and who must abide by CREA’s By-Laws, Rules, and the REALTOR® Code. The MLS® trademark and the MLS® logo are owned by CREA and identify the professional real estate services provided by members of CREA.
The information contained on this site is based in whole or in part on information that is provided by members of The Canadian Real Estate Association, who are responsible for its accuracy. CREA reproduces and distributes this information as a service for its members and assumes no responsibility for its accuracy.
Similar homes nearby
See more in Hamilton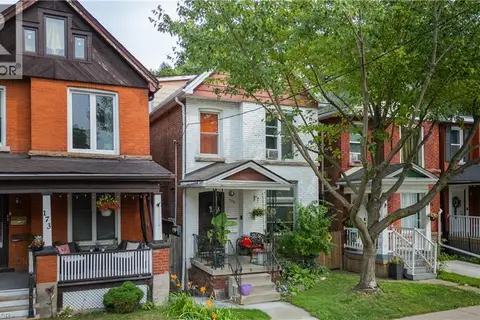 📷 41
$539,000
2 bd2 ba1 pk1911 ft²
175 BURRIS Street
St. Clair/Blakeley, Hamilton
Multiplex
Duplex · MLS® 40863463 · RE/MAX Escarpment Realty Inc.
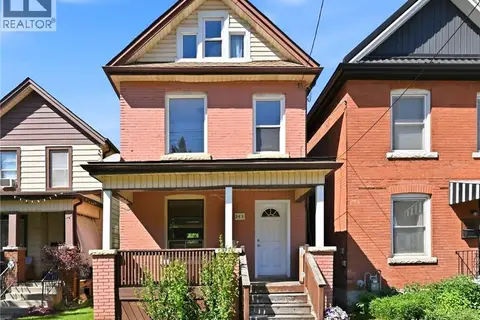 📷 35
$519,000
3 bd2 ba1148 ft²
343 CUMBERLAND Avenue
St. Clair/Blakeley, Hamilton
Fixer-upper
Detached · MLS® 40858308 · Right at Home Realty
 📷 29
$489,900
4 bd3 ba1618 ft²
49 MYRTLE Avenue
St. Clair/Blakeley, Hamilton
Detached · MLS® 40798959 · RE/MAX Escarpment Golfi Realty Inc.
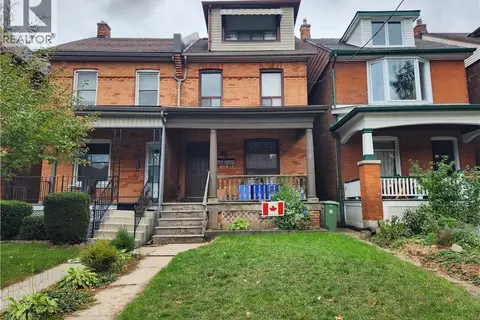 New
📷 29
$475,000
4 bd3 ba2 pk1858 ft²
25 GLADSTONE Avenue
St. Clair/Blakeley, Hamilton
Multiplex
Duplex · MLS® 40872853 · Royal LePage State Realty Inc.
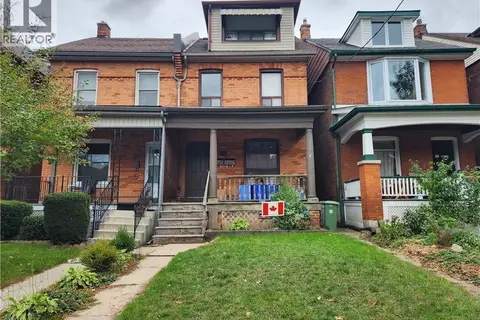 New
📷 30
$475,000
4 bd3 ba2 pk1858 ft²
25 GLADSTONE Avenue
St. Clair/Blakeley, Hamilton
Link · MLS® 40872845 · Royal LePage State Realty Inc.
 📷 48
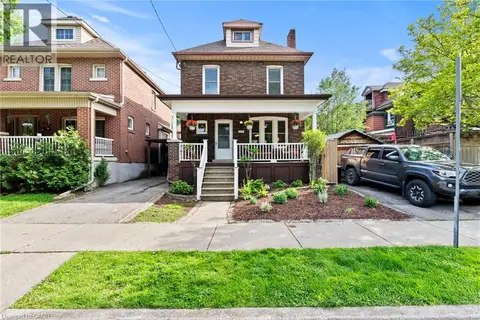
$620,000
4 bd2 ba2 pk1526 ft²
260 STINSON Crescent
St. Clair/Blakeley, Hamilton
Detached · MLS® 40859362 · RE/MAX Escarpment Realty Inc.
 📷 33
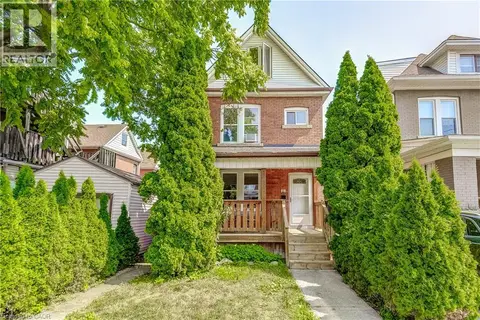
$434,900
3 bd1 ba1252 ft²
11 ELM Street
St. Clair/Blakeley, Hamilton
Fixer-upper
Detached · MLS® 40868507 · Realty Network
 📷 48
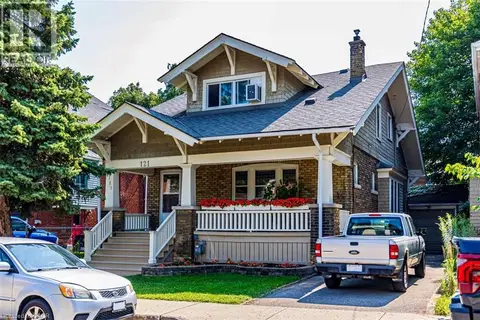
$629,900
4+2 bd3 ba4 pk3111 ft²
121 EASTBOURNE Avenue
St. Clair/Blakeley, Hamilton
Detached · MLS® 40852444 · RE/MAX Escarpment Realty Inc.