49 MYRTLE Avenue
St. Clair/Blakeley, Hamilton, L8M2E8
Listed by RE/MAX Escarpment Golfi Realty Inc.
$489,900
- 4 bedrooms
- 3 bathrooms
- 1618 sq ft
Listed 279 days ago · MLS® 40798959
About this home
Charming 2.5-Storey Solid Brick Home in Central Hamilton! Welcome to this spacious family home featuring 4 bedrooms and 3 bathrooms. Enjoy a bright, inviting layout with plenty of character throughout. The partially finished basement offers extra living or storage space, while the fully fenced yard provides privacy and a safe play area for children or pets. Relax on the covered front porch overlooking the park—perfect for morning coffee or evening sunsets. Located in a desirable neighbourhood across from a beautiful park, close to schools, shopping, churches, and public transit, with quick access to major highways. Ideal for families or commuters looking for comfort, convenience, and classic charm in the heart of Hamilton! The property offers potential for rear parking access via the back alleyway.  Alleyway has 2 entrances off of Myrtle Avenue. (id:66966)
Details
- Type
- Detached
- Style
- Other
- Size
- 1618 sq ft
- Basement
- Partially finished, Full
- Property tax
- $3,758
- Neighbourhood
- St. Clair/Blakeley
- Municipality
- Hamilton
Interior
- Bedrooms
- 4 above ground
- Fireplace
- No
- Appliances
- Washer, Refrigerator, Stove, Dryer
Heating, cooling and services
- Heating
- Forced air
- Air conditioning
- Central air conditioning
- Water and sewer
- Municipal sewage system
Building and exterior
- Year built
- 1915
- Foundation
- Block
- Outdoor
- Brick
Rooms
| Room | Level | Size | Features |
|---|---|---|---|
| 4pc Bathroom | Basement | ||
| Recreation room | Basement | 9'5'' x 14'10'' | |
| 3pc Bathroom | Third level | ||
| Primary Bedroom | Third level | 21'5'' x 9'3'' | |
| 3pc Bathroom | Second level | ||
| Bedroom | Second level | 9'11'' x 8'11'' | |
| Bedroom | Second level | 9'11'' x 8'11'' | |
| Bedroom | Second level | 8'1'' x 15'1'' | |
| Dining room | Main level | 9'2'' x 9'6'' | |
| Kitchen | Main level | 9'2'' x 14'11'' | |
| Living room | Main level | 12'0'' x 11'9'' | |
| Foyer | Main level | 12'6'' x 3'11'' |
Location
Location is approximate. See nearby homes on the map
Listed by RE/MAX Escarpment Golfi Realty Inc..

REALTOR®, REALTORS®, and the REALTOR® logo are certification marks that are owned by REALTOR® Canada Inc. and licensed exclusively to The Canadian Real Estate Association (CREA). These certification marks identify real estate professionals who are members of CREA and who must abide by CREA’s By-Laws, Rules, and the REALTOR® Code. The MLS® trademark and the MLS® logo are owned by CREA and identify the professional real estate services provided by members of CREA.
The information contained on this site is based in whole or in part on information that is provided by members of The Canadian Real Estate Association, who are responsible for its accuracy. CREA reproduces and distributes this information as a service for its members and assumes no responsibility for its accuracy.
Similar homes nearby
See more in Hamilton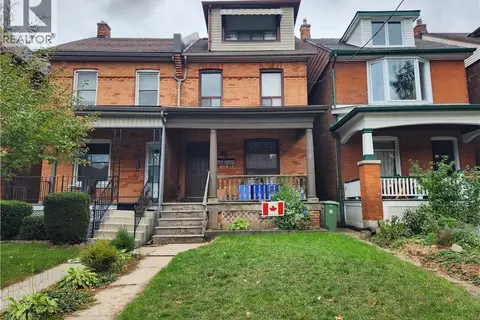 New
📷 29
$475,000
4 bd3 ba2 pk1858 ft²
25 GLADSTONE Avenue
St. Clair/Blakeley, Hamilton
Multiplex
Duplex · MLS® 40872853 · Royal LePage State Realty Inc.
 New
📷 30
$475,000
4 bd3 ba2 pk1858 ft²
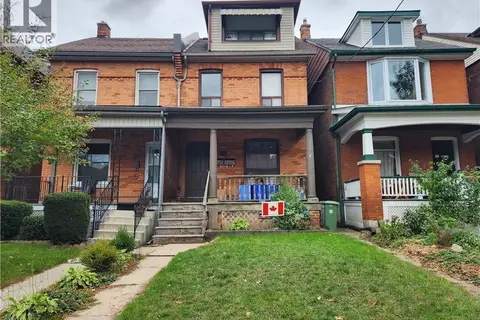
25 GLADSTONE Avenue
St. Clair/Blakeley, Hamilton
Link · MLS® 40872845 · Royal LePage State Realty Inc.
 📷 35
$519,000
3 bd2 ba1148 ft²
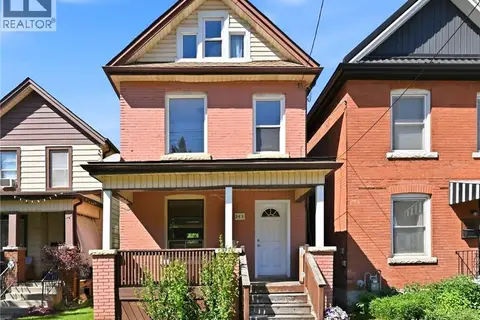
343 CUMBERLAND Avenue
St. Clair/Blakeley, Hamilton
Fixer-upper
Detached · MLS® 40858308 · Right at Home Realty
 📷 15
$529,900
3 bd2 ba1 pk1189 ft²
248 SAINT CLAIR Boulevard
St. Clair/Blakeley, Hamilton
Detached · MLS® 40866798 · Blue Phoenix Real Estate Ltd.
 📷 41
$539,000
2 bd2 ba1 pk1911 ft²
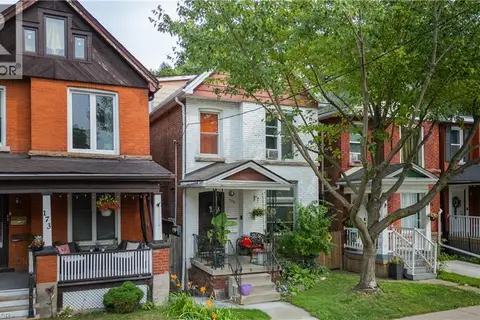
175 BURRIS Street
St. Clair/Blakeley, Hamilton
Multiplex
Duplex · MLS® 40863463 · RE/MAX Escarpment Realty Inc.
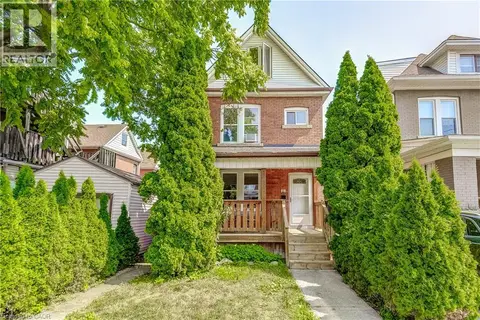 📷 33
$434,900
3 bd1 ba1252 ft²
11 ELM Street
St. Clair/Blakeley, Hamilton
Fixer-upper
Detached · MLS® 40868507 · Realty Network
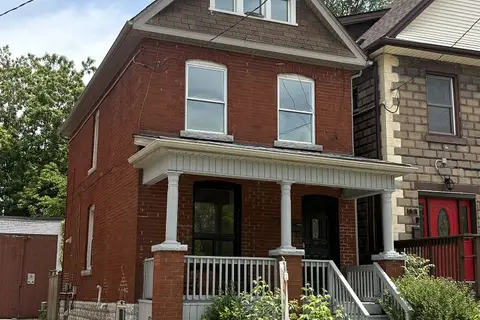 📷 30
$489,900
Reduced $80,000 (↓ 14%)
≈ $2,145/mo mortgage · 20% down
4 bd3 ba1500-2000 ft²
49 Myrtle Avenue
St. Clair, Hamilton
GO station 1.8 kmWalkableSchool 9 min walk
Detached · MLS® X12701548 · RE/MAX ESCARPMENT GOLFI REALTY INC.
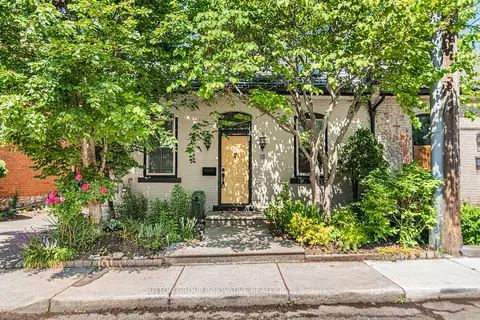 📷 32🎥 Tour
$489,900
Reduced $30,000 (↓ 6%)
≈ $2,145/mo mortgage · 20% down
2 bd1 ba2 pk700-1100 ft²
18 Pearl Street S
Strathcona, Hamilton
GO station 1.3 kmWalkableSchool 6 min walk
Semi-Detached · MLS® X13450992 · SUTTON GROUP INNOVATIVE REALTY INC.