11 ELM Street
St. Clair/Blakeley, Hamilton, L8M1Y2
Listed by Realty Network
$434,900
- 3 bedrooms
- 1 bathrooms
- 1252 sq ft
Listed 19 days ago · MLS® 40868507
About this home
Great opportunity for Starter/renovator. Ideal downtown location on dead end street close to Gage Park. A little sweat equity could go a long way with this home. Spa like bathroom already updated and most of the plaster has been replaced with drywall. Electrical, plumbing and most windows have been replaced. Home needs a new kitchen and general finishing throughout. Book you private viewing today and don't miss out on this opportunity. (id:66966)
Details
- Type
- Detached
- Style
- Other
- Size
- 1252 sq ft
- Basement
- Unfinished, Full
- Property tax
- $4,826
- Neighbourhood
- St. Clair/Blakeley
- Municipality
- Hamilton
Interior
- Bedrooms
- 3 above ground
- Fireplace
- No
Heating, cooling and services
- Heating
- Forced air
- Air conditioning
- Central air conditioning
- Water and sewer
- Municipal sewage system
Building and exterior
- Year built
- 1915
- Foundation
- Stone
- Pool
- Above ground pool
- Outdoor
- Brick
Rooms
| Room | Level | Size | Features |
|---|---|---|---|
| Storage | Third level | 30'10'' x 3'0'' | |
| Storage | Third level | 18'10'' x 3'5'' | |
| Loft | Third level | 24'3'' x 11'9'' | |
| 4pc Bathroom | Second level | 6'7'' x 5'7'' | |
| Bedroom | Second level | 9'4'' x 9'2'' | |
| Bedroom | Second level | 10'5'' x 9'2'' | |
| Primary Bedroom | Second level | 10'4'' x 14'11'' | |
| Foyer | Main level | 14'6'' x 3'11'' | |
| Living room | Main level | 10'6'' x 10'8'' | |
| Kitchen | Main level | 10'0'' x 15'3'' | |
| Dining room | Main level | 11'3'' x 13'5'' |
Location
Location is approximate. See nearby homes on the map
Listed by Realty Network.

REALTOR®, REALTORS®, and the REALTOR® logo are certification marks that are owned by REALTOR® Canada Inc. and licensed exclusively to The Canadian Real Estate Association (CREA). These certification marks identify real estate professionals who are members of CREA and who must abide by CREA’s By-Laws, Rules, and the REALTOR® Code. The MLS® trademark and the MLS® logo are owned by CREA and identify the professional real estate services provided by members of CREA.
The information contained on this site is based in whole or in part on information that is provided by members of The Canadian Real Estate Association, who are responsible for its accuracy. CREA reproduces and distributes this information as a service for its members and assumes no responsibility for its accuracy.
Similar homes nearby
See more in Hamilton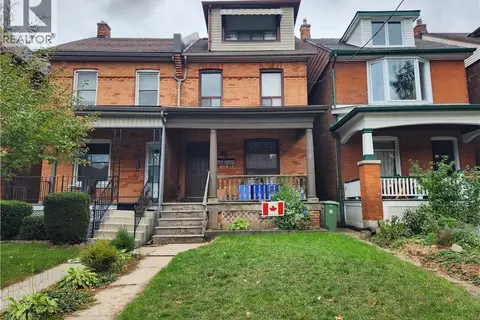 New
📷 29
$475,000
4 bd3 ba2 pk1858 ft²
25 GLADSTONE Avenue
St. Clair/Blakeley, Hamilton
Multiplex
Duplex · MLS® 40872853 · Royal LePage State Realty Inc.
 New
📷 30
$475,000
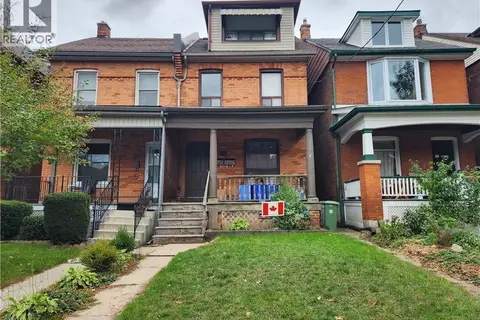
4 bd3 ba2 pk1858 ft²
25 GLADSTONE Avenue
St. Clair/Blakeley, Hamilton
Link · MLS® 40872845 · Royal LePage State Realty Inc.
 📷 29
$489,900
4 bd3 ba1618 ft²
49 MYRTLE Avenue
St. Clair/Blakeley, Hamilton
Detached · MLS® 40798959 · RE/MAX Escarpment Golfi Realty Inc.
 📷 35
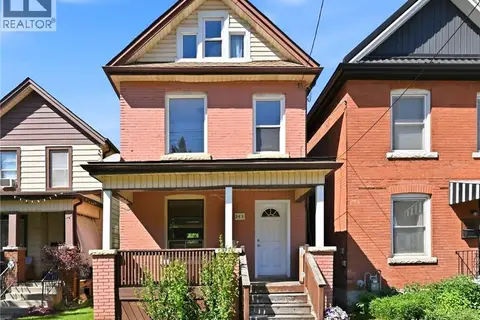
$519,000
3 bd2 ba1148 ft²
343 CUMBERLAND Avenue
St. Clair/Blakeley, Hamilton
Fixer-upper
Detached · MLS® 40858308 · Right at Home Realty
 📷 29
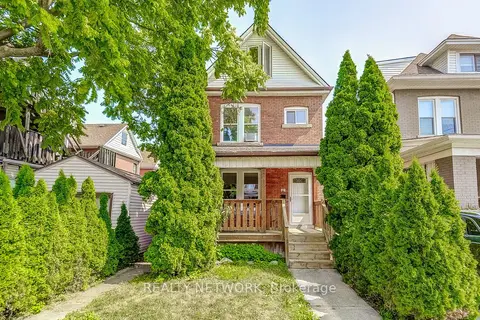
$434,900
Reduced $15,000 (↓ 3%)
≈ $1,904/mo mortgage · 20% down
3 bd1 ba1100-1500 ft²
11 Elm Street
Blakeley, Hamilton
Fixer-upperWalkableSchool 6 min walk
Detached · MLS® X13856012 · REALTY NETWORK
 📷 39
$435,000
≈ $1,905/mo mortgage · 20% down
1+1 bd2 ba4 pk1100-1500 ft²
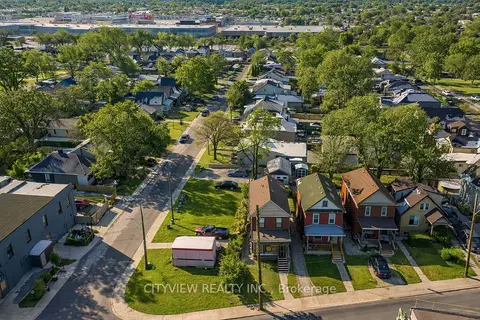
382 Beach Road
Industrial Sector, Hamilton
Basement suiteWalkablePark nearby
Detached · MLS® X13481702 · CITYVIEW REALTY INC.
 📷 25
$435,000
Reduced $34,900 (↓ 7%)
≈ $1,905/mo mortgage · 20% down
3 bd2 ba1 pk1500-2000 ft²
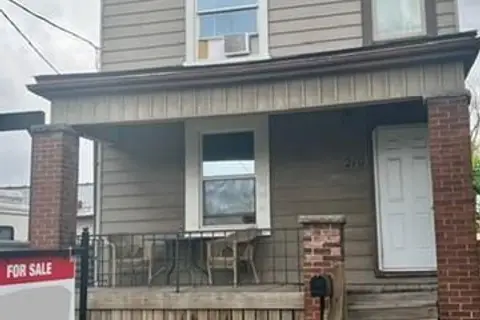
219 AVONDALE Street
Crown Point, Hamilton
Basement suiteMultiplexWalkable
Duplex · MLS® X13616788 · KELLER WILLIAMS COMPLETE REALTY
 📷 17
$435,000
≈ $1,905/mo mortgage · 20% down
4 bd1 ba3 pk700-1100 ft²
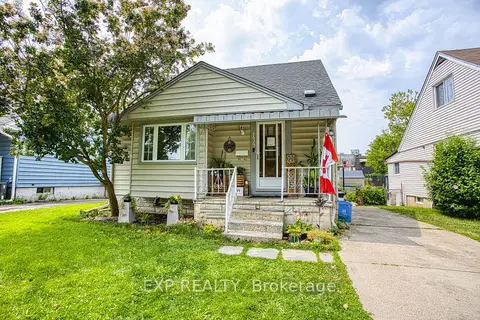
139 Glassco Avenue N
McQuesten, Hamilton
GO station 2.4 kmWalkableSchool 2 min walk
Detached · MLS® X13621814 · EXP REALTY