729 West 5th Street
Fessenden, Hamilton, L9C 3R3
$519,000
- 3 bedrooms
- 1 bathrooms
- 4 parking
- 700-1100 sq ft
Listed 80 days ago · MLS® X13628030
About this home
Exceptional Opportunity in a Prime Location - Spacious 4-Level Backsplit Semi-Detached Home!Unlock the incredible potential of this bright and spacious 3-bedroom, 4-level backsplit, proudly owned by the original owner. Offering approximately 2,266 sq. ft. of total living space, including the basement, this solid home provides the perfect canvas to create your dream home or next investment.Designed with a versatile multi-level layout, this property is ideal for families, renovators, and savvy investors. With your personal vision and updates, you can significantly enhance its value and make it truly spectacular.The lower level and basement offer outstanding potential to create a separate apartment or in-law suite, providing an excellent opportunity for multi-generational living or valuable rental income.Step outside to a generously sized backyard-perfect for entertaining, family gatherings, gardening, or simply enjoying your own private outdoor retreat.Ideally situated in a quiet, family-friendly neighbourhood, this home is just minutes from Mohawk College, excellent public and private schools, Lime Ridge Mall, parks, shopping, and everyday amenities. Enjoy the convenience of a less than 5-minute walk to public transit and under a 10-minute drive to major highways, making commuting quick and easy.Solid, spacious, and packed with potential, this is a rare chance to secure a property in a highly sought-after location and build instant equity. (Some photos have been virtually staged to illustrate the property's potential). and
Details
- Type
- Semi-Detached
- Style
- Backsplit 4
- Size
- 700-1100 sq ft
- Lot
- 37 × 95 ft
- Basement
- Unfinished
- Garage
- None
- Kitchens
- 1
- Property tax
- $4,117 (2025)
- Neighbourhood
- Fessenden
- Municipality
- Hamilton
Interior
- Bedrooms
- 3 above ground
- Bathrooms
- 1 × 4-piece
- Rooms
- 7 above ground + 3 below
- Family room or den
- Yes
- Fireplace
- No
- Features
- In-Law Capability
Heating, cooling and services
- Heating
- Forced Air, Gas
- Water and sewer
- Sewer
Building and exterior
- Style
- Backsplit 4
- Exterior
- Brick, Aluminum Siding
- Roof
- Shingles
- Foundation
- Poured Concrete
- Faces
- East
Parking
- Total parking
- 4
Lot
- Size
- 37 × 95 ft
More
- Possession
- Flexible
- Nearby
- Place Of Worship, School, Public Transit, Rec./Commun.Centre, Park, Fenced Yard
- Cross street
- Mohawk Rd/West 5th St
Rooms
| Room | Level | Size | Features |
|---|---|---|---|
| Living Room | Main | 4.48 × 3.74 m (14'8" × 12'3") | Combined w/Dining, Combined w/Living |
| Kitchen | Main | 2.45 × 2.23 m (8' × 7'4") | Breakfast Area |
| Breakfast | Main | 3.18 × 2.78 m (10'5" × 9'1") | Side Door |
| Dining Room | Main | 2.84 × 2.83 m (9'4" × 9'3") | Combined w/Living |
| Primary Bedroom | Upper | 4.76 × 3 m (15'7" × 9'10") | Hardwood Floor |
| Bedroom 2 | Upper | 4.12 × 2.83 m (13'6" × 9'3") | Hardwood Floor |
| Bedroom 3 | Upper | 2.75 × 2.77 m (9' × 9'1") | Broadloom |
| Workshop | Basement | 6.43 × 2.2 m (21'1" × 7'3") | Unfinished, Open Concept |
| Utility Room | Basement | 7.32 × 3.81 m (24' × 12'6") | Combined w/Workshop, Open Concept, Unfinished |
| Other | In Between | 7.63 × 2.76 m (25' × 9'1") | |
| Family Room | Lower | 7.63 × 3.72 m (25' × 12'2") |
History of this address
1 earlier listing at this address, with sold and leased prices. Create a free account or sign in to see them.
Location
Location is approximate. See nearby homes on the map
Recent sales nearby
See what similar homes within 1 km sold for in the last year. Create a free account or sign in to see them.
The neighbourhood
Getting around Walkable
- 🚆 Hamilton GO Centre3.9 km
Within a 10-minute walk: 1 grocery store, 15 cafés and restaurants, 3 parks, 4 pharmacies. Nearest grocery: Denninger's (1000 m). Nearest park: Captain Cornelius Park (500 m).
Schools nearby
Elementary
- Annunciation of Our Lord Catholic Elementary School Catholic
EQAO: Gr 6 reading 70%, math 33%8 min walk - James MacDonald Public School
EQAO: Gr 6 reading 72%, math 30%12 min walk - Westwood Junior Public School
EQAO: Gr 3 reading 65%, math 46%12 min walk - Ridgemount Junior Public School
EQAO: Gr 6 reading 75%, math 54%14 min walk
Secondary
- Westview Middle School10 min walk
- Westmount Secondary School
EQAO: Gr 9 math 66%, literacy test 95%11 min walk
EQAO: share of students meeting the provincial standard (2024–25). Ontario average: Gr 6 reading 86%, math 51%; Gr 9 math 55%; literacy test 83%.
Closest schools, not school zones. Check which school serves this address with the school board before relying on it.
Who lives here postal area L9C
- Owners / renters
- 71% / 29%
- Median household income
- $92,000
- Average age
- 42
- Children under 15
- 15%
- Homes
- 62% detached, 10% high-rise
- Commute by transit
- 7%
- Population
- 41,202
Languages spoken most at home besides English: Arabic 2.4%, Spanish 1.5%, Italian 1.3%, Mandarin 1.1%.
Flood and conservation No mapped hazard
Not inside a mapped flood plain or regulated area in Niagara Peninsula Conservation’s mapping.
Screening maps only. Ask the conservation authority for a property inquiry before relying on this.
Safety
Crime Severity Index for Hamilton police: 62 vs 57 for Ontario (2025).
Police-reported figures for the whole police service area, not this street. Rates use the area’s resident population.
Distances are approximate. Places © OpenStreetMap contributors. Neighbourhood figures: Statistics Canada, 2021 Census. School results: EQAO via Ontario Data Catalogue (Open Government Licence – Ontario). Flood and regulation mapping: Niagara Peninsula Conservation open data. Crime Severity Index: Statistics Canada.
Living here
Commute
To downtown Hamilton: 4 km. Transit times · Driving times
Noise 1 source nearby
- 🛣️ Lincoln M. Alexander Parkway200 m
Distances from the map, not noise measurements. Visit at rush hour to judge for yourself.
Internet High-speed
50/10 Mbps or faster available here by cable, fibre or DSL (the federal high-speed target).
From the federal broadband map. Check exact speeds and providers for the address.
Short-term rentals
Only in your principal residence, with a City business licence (since December 2023).
Roads, rail, airports and planned stations © OpenStreetMap contributors. Internet: Innovation, Science and Economic Development Canada, National Broadband Data.
Listed by CENTURY 21 GREEN REALTY INC..
Listing information provided by PropTx Innovations Inc. and TRREB; deemed reliable but not guaranteed accurate by PropTx.
Similar homes nearby
See more in Hamilton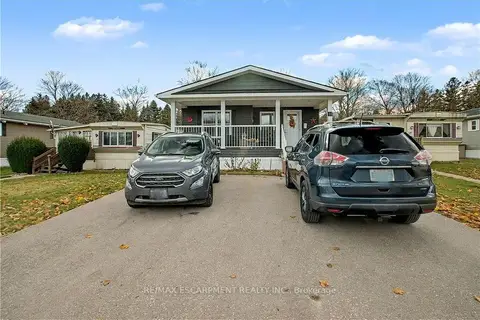
$519,000
2 bd2 ba3 pk1100-1500 ft²
1429 Sheffield Road 16
Rural Flamborough, Hamilton
Modular Home · MLS® X13651394 · RE/MAX ESCARPMENT REALTY INC.
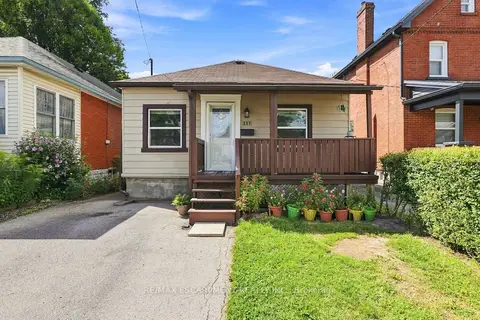
$519,000
Reduced $15,999
2+1 bd2 ba1 pk700-1100 ft²
127 Park Row N
Crown Point, Hamilton
Detached · MLS® X13719462 · RE/MAX ESCARPMENT REALTY INC.
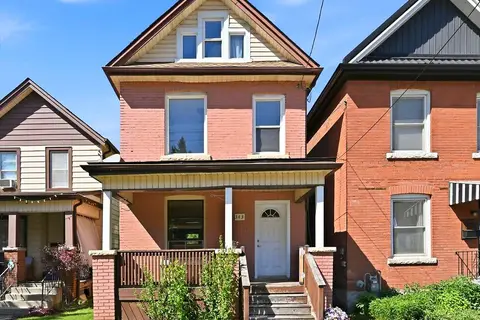
$519,000
3 bd2 ba1100-1500 ft²
343 Cumberland Avenue
Blakeley, Hamilton
Detached · MLS® X13730900 · RIGHT AT HOME REALTY
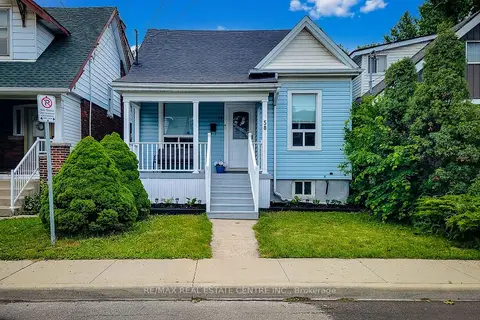
$519,500
Reduced $38,400
3 bd2 ba3 pk1100-1500 ft²
58 East 22nd Street
Eastmount, Hamilton
Detached · MLS® X13600678 · RE/MAX REAL ESTATE CENTRE INC.
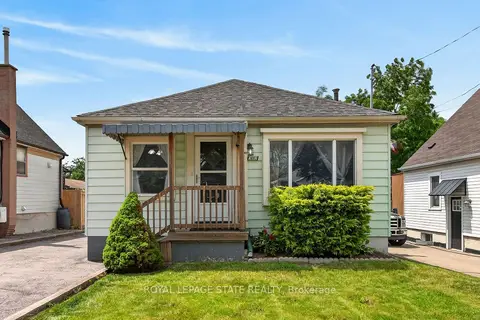
$519,900
Reduced $50,000
4 bd1 ba5 pk700-1100 ft²
302 East 28th Street
Eastmount, Hamilton
Detached · MLS® X13763884 · ROYAL LEPAGE STATE REALTY
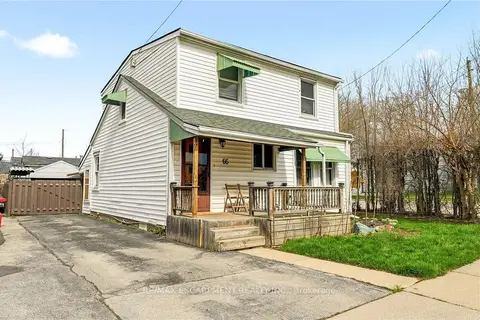
$519,900
5 bd2 ba4 pk1100-1500 ft²
66 East 32nd Street
Raleigh, Hamilton
Detached · MLS® X13824236 · RE/MAX ESCARPMENT REALTY INC.
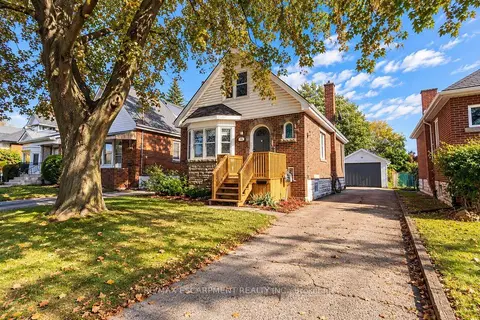
$519,900
3 bd1 ba5 pk1100-1500 ft²
75 Barons Avenue
Bartonville, Hamilton
Detached · MLS® X14081042 · RE/MAX ESCARPMENT REALTY INC.
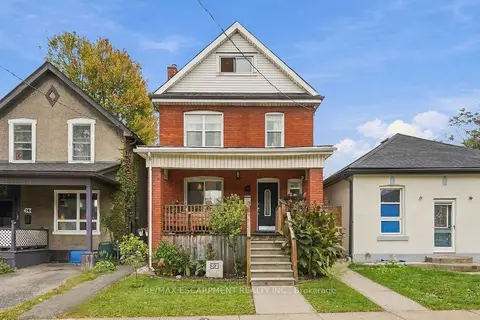 New
$519,900
3 bd1 ba2 pk1500-2000 ft²
32 Oak Avenue
Landsdale, Hamilton
Detached · MLS® X14099236 · RE/MAX ESCARPMENT REALTY INC.