1429 Sheffield Road 16
Rural Flamborough, Hamilton, N1R 8B2
$519,000
- 2 bedrooms
- 2 bathrooms
- 3 parking
- 1100-1500 sq ft
Listed 74 days ago · MLS® X13651394
About this home
Welcome to 16 Sun Valley, a beautifully maintained 2-bedroom, 2-bath modular home offering 1,128 sq. ft. of bright, comfortable living in the quiet and friendly adult community of Bayus Park. This spacious layout features an inviting open-concept kitchen, living, and dining area with a center island for added counter space and a cozy fireplace insert. A well-appointed laundry room with full-size appliances and plenty of storage adds everyday convenience. The primary bedroom includes a generous walk-in closet and a full ensuite, creating a private and comfortable retreat. Outside, enjoy the concrete patio with gazebo, perfect for relaxing or entertaining. A large shed with hydro and a new Generac generator provide valuable storage and peace of mind. Additional features include a Leaf Filter Gutter protection, BBQ, triple-wide driveway for easy parking and a spacious front porch with additional hydro to enjoy the outdoors and friendly neighborhood setting. Residents of Bayus Park also enjoy a wonderful range of community amenities, including lake swimming, pickleball courts, horseshoe pits, and scenic hiking trails-a perfect blend of recreation and relaxation.
Details
- Type
- Modular Home
- Style
- Bungalow
- Size
- 1100-1500 sq ft
- Basement
- None
- Garage
- None
- Kitchens
- 1
- Property tax
- $2,024 (2026)
- Neighbourhood
- Rural Flamborough
- Municipality
- Hamilton
Interior
- Bedrooms
- 2 above ground
- Bathrooms
- 1 × 3-piece (main), 1 × 4-piece (main)
- Rooms
- 7 above ground
- Family room or den
- No
- Fireplace
- Living Room, Propane
- Features
- Propane Tank, Water Heater Owned, Water Softener, Carpet Free, Generator - Full, Primary Bedroom - Main Floor
Heating, cooling and services
- Heating
- Forced Air, Propane
- Air conditioning
- Central Air
- Water and sewer
- Septic
Building and exterior
- Style
- Bungalow
- Exterior
- Vinyl Siding
- Roof
- Asphalt Shingle
- Foundation
- Slab
- Faces
- North
- Outdoor
- Deck, Patio, Security Gate, Year Round Living, Gazebo, Playground, Shed, Workshop
Parking
- Total parking
- 3
- Driveway and parking
- Front Yard Parking, Private Triple
More
- Possession
- 60-90 days
- Cross street
- Safari Road
Rooms
| Room | Level | Size | Features |
|---|---|---|---|
| Primary Bedroom | Main | 3.81 × 3.38 m (12'6" × 11'1") | Ensuite Bath, Walk-In Closet(s) |
| Bathroom | Main | 2.44 × 1.63 m (8' × 5'4") | 3 Pc Ensuite |
| Foyer | Main | 2.21 × 2.72 m (7'3" × 8'11") | |
| Laundry | Main | 1.63 × 2.39 m (5'4" × 7'10") | |
| Bathroom | Main | 1.5 × 2.39 m (4'11" × 7'10") | 4 Pc Bath |
| Living Room | Main | 4.85 × 3.43 m (15'11" × 11'3") | |
| Kitchen | Main | 4.6 × 3.4 m (15'1" × 11'2") | |
| Dining Room | Main | 2.44 × 3.38 m (8' × 11'1") | |
| Bedroom | Main | 3.02 × 3.38 m (9'11" × 11'1") |
History of this address
1 earlier listing at this address, with sold and leased prices. Create a free account or sign in to see them.
Location
Location is approximate. See nearby homes on the map
Recent sales nearby
See what similar homes within 1 km sold for in the last year. Create a free account or sign in to see them.
The neighbourhood
Getting around Car-dependent
No subway, LRT or GO station within a short trip.
Within a 10-minute walk: no grocery stores, 0 cafés and restaurants, 0 parks.
Schools nearby
Elementary
- Rockton Dr. John Seaton Senior Public School1.3 km
Closest schools, not school zones. Check which school serves this address with the school board before relying on it.
Who lives here postal area N1R
- Owners / renters
- 59% / 41%
- Median household income
- $77,000
- Average age
- 42
- Children under 15
- 16%
- Homes
- 46% detached, 10% high-rise
- Commute by transit
- 5%
- Population
- 42,928
Languages spoken most at home besides English: Portuguese 3.3%, Gujarati 1.5%, Urdu 1%, Spanish 0.7%.
Safety
Crime Severity Index for Hamilton police: 62 vs 57 for Ontario (2025).
Police-reported figures for the whole police service area, not this street. Rates use the area’s resident population.
Distances are approximate. Places © OpenStreetMap contributors. Neighbourhood figures: Statistics Canada, 2021 Census. Crime Severity Index: Statistics Canada.
Living here
Commute
To downtown Kitchener: 26 km. Transit times · Driving times
Noise Nothing major nearby
No highway within 500 m, rail line within 300 m, or airport flight path nearby.
Distances from the map, not noise measurements. Visit at rush hour to judge for yourself.
Internet High-speed
50/10 Mbps or faster available here by cable, fibre or DSL (the federal high-speed target).
From the federal broadband map. Check exact speeds and providers for the address.
Short-term rentals
Only in your principal residence, with a City business licence (since December 2023).
Roads, rail, airports and planned stations © OpenStreetMap contributors. Internet: Innovation, Science and Economic Development Canada, National Broadband Data.
Listed by RE/MAX ESCARPMENT REALTY INC..
Listing information provided by PropTx Innovations Inc. and TRREB; deemed reliable but not guaranteed accurate by PropTx.
Similar homes nearby
See more in Hamilton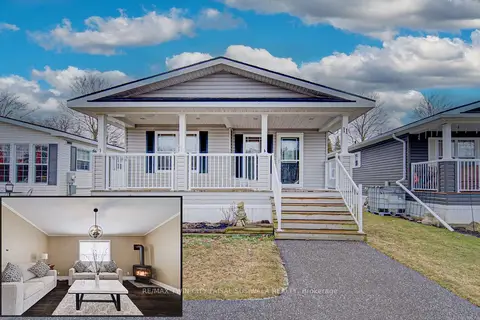
$499,900
2 bd2 ba2 pk1100-1500 ft²
1429 SHEFFIELD Road 11
Rural Flamborough, Hamilton
Modular Home · MLS® X13471020 · RE/MAX TWIN CITY FAISAL SUSIWALA REALTY
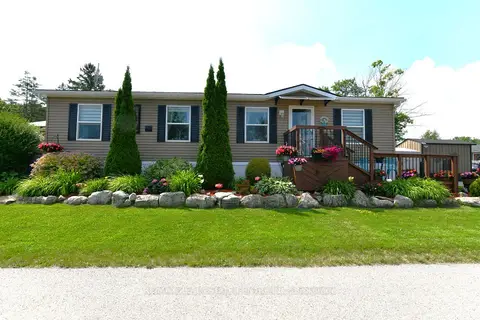
$499,900
3 bd2 ba4 pk700-1100 ft²
1429 SHEFFIELD Road
Rural Flamborough, Hamilton
Detached · MLS® X13518742 · RE/MAX REAL ESTATE CENTRE INC.
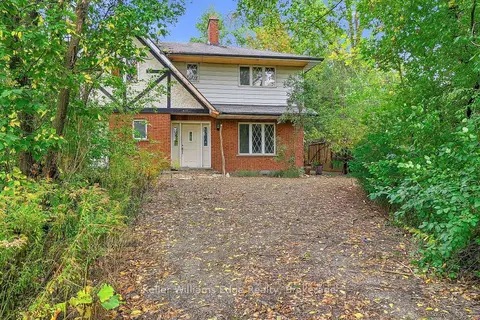
$499,000
3 bd3 ba10 pk2000-2500 ft²
402 Rock Chapel Road
Rural Flamborough, Hamilton
Rural Residential · MLS® X13864630 · Keller Williams Edge Realty
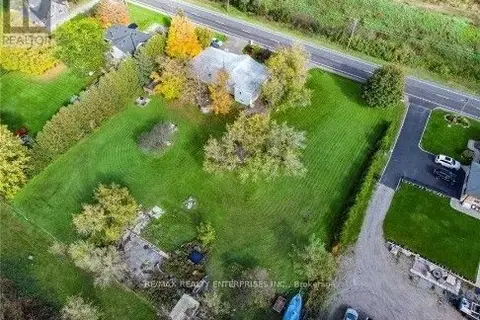
$599,900
Reduced $25,100
0 bd0 ba< 700 ft²
767 Brock Road
Rural Flamborough, Hamilton
Vacant Land · MLS® X12880264 · RE/MAX REALTY ENTERPRISES INC.
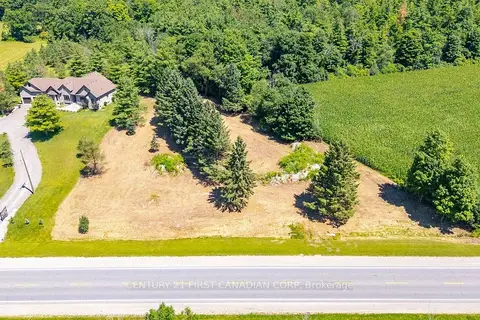
$599,900
0 bd0 ba
978 Highway 8 Highway
Rural Flamborough, Hamilton
Vacant Land · MLS® X13633790 · CENTURY 21 FIRST CANADIAN CORP
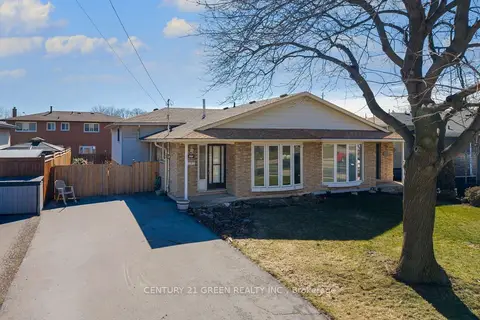
$519,000
3 bd1 ba4 pk700-1100 ft²
729 West 5th Street
Fessenden, Hamilton
Semi-Detached · MLS® X13628030 · CENTURY 21 GREEN REALTY INC.
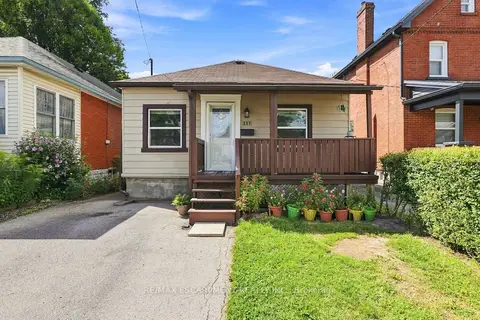
$519,000
Reduced $15,999
2+1 bd2 ba1 pk700-1100 ft²
127 Park Row N
Crown Point, Hamilton
Detached · MLS® X13719462 · RE/MAX ESCARPMENT REALTY INC.
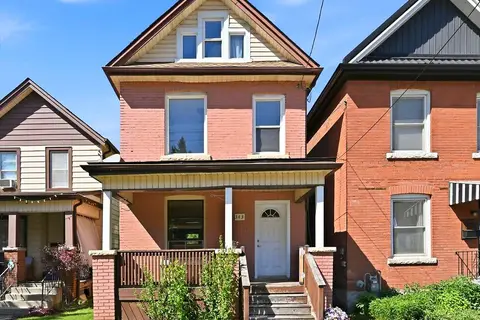
$519,000
3 bd2 ba1100-1500 ft²
343 Cumberland Avenue
Blakeley, Hamilton
Detached · MLS® X13730900 · RIGHT AT HOME REALTY