402 Rock Chapel Road
Rural Flamborough, Hamilton, L9H 5E2
$499,000
- 3 bedrooms
- 3 bathrooms
- 10 parking
- 2000-2500 sq ft
Listed 15 days ago · MLS® X13864630
About this home
Bring your vision to Rock Chapel Road! An exciting opportunity awaits on a private 75x264 ft lot in one of Flamborough's most beautiful country settings. Surrounded by mature greenery and the natural beauty, this approx 0.46-acre property offers the space, privacy and setting to create something truly special. The existing 2238 sqft detached home features 3 bedrooms and 3 bathrooms, providing an incredible canvas for those ready to reimagine, renovate and make it their own. Create the country home you've always wanted, surrounded by nature and away from the congestion of the city. The location is hard to beat. Borer's Falls, the Bruce Trail, conservation lands, scenic trails, and golf are all nearby, putting some of the areas best outdoor recreation practically at your doorstep. Spend your mornings on the trails, afternoons enjoying the countryside and evenings surrounded by the peace and privacy of your own property. All of this, while remaining just a short drive from the shops, restaurants and amenities of Dundas, Waterdown, and Hamilton. Country living without giving up everyday convenience. A great combination of land, privacy, natural surroundings and potential. Whether your vision is a dramatic transformation of the existing home or exploring the possibilities for something entirely new, 402 Rock Chapel Road is an opportunity to dream big. Bring your ideas. Bring your vision. This is your chance to make Rock Chapel home.
Details
- Type
- Rural Residential
- Style
- 2-Storey
- Age
- 31-50 years
- Size
- 2000-2500 sq ft
- Lot
- 75 × 264.58 ft
- Basement
- Unfinished
- Garage
- None
- Kitchens
- 1
- Property tax
- $4,851 (2026)
- Neighbourhood
- Rural Flamborough
- Municipality
- Hamilton
Interior
- Bedrooms
- 3 above ground
- Bathrooms
- 1 × 3-piece (main), 2 × 3-piece (second)
- Rooms
- 10 above ground
- Family room or den
- Yes
- Fireplace
- Wood
Heating, cooling and services
- Heating
- Forced Air
- Air conditioning
- Central Air
- Water and sewer
- Septic
Building and exterior
- Style
- 2-Storey
- Exterior
- Brick, Stucco (Plaster)
- Roof
- Asphalt Shingle
- Foundation
- Concrete Block
- Age
- 31-50 years
- Faces
- West
- Outdoor
- Shed
Parking
- Total parking
- 10
- Driveway and parking
- Private Double
Lot
- Size
- 75 × 264.58 ft
- Acreage
- < .50
More
- Possession
- FLEXIBLE
- Nearby
- Campground, Clear View, Golf, Greenbelt/Conservation, Park, Part Cleared
- Cross street
- VALLEY RD
Rooms
| Room | Level | Size | Features |
|---|---|---|---|
| Foyer | Main | 1.22 × 1.22 m (4' × 4') |
Location
Location is approximate. See nearby homes on the map
Recent sales nearby
See what similar homes within 1 km sold for in the last year. Create a free account or sign in to see them.
The neighbourhood
Getting around Car-dependent
- 🚆 West Harbour GO6.4 km
Within a 10-minute walk: no grocery stores, 0 cafés and restaurants, 0 parks.
Who lives here postal area L9H
- Owners / renters
- 79% / 21%
- Median household income
- $106,000
- Average age
- 47
- Children under 15
- 14%
- Homes
- 67% detached, 12% high-rise
- Commute by transit
- 2%
- Population
- 31,221
Languages spoken most at home besides English: Mandarin 0.6%, Spanish 0.3%, Russian 0.3%, Polish 0.2%.
Safety
Crime Severity Index for Hamilton police: 62 vs 57 for Ontario (2025).
Police-reported figures for the whole police service area, not this street. Rates use the area’s resident population.
Distances are approximate. Places © OpenStreetMap contributors. Neighbourhood figures: Statistics Canada, 2021 Census. Crime Severity Index: Statistics Canada.
Living here
Commute
To downtown Hamilton: 7 km. Transit times · Driving times
Noise Nothing major nearby
No highway within 500 m, rail line within 300 m, or airport flight path nearby.
Distances from the map, not noise measurements. Visit at rush hour to judge for yourself.
Internet High-speed
50/10 Mbps or faster available here by cable, fibre or DSL (the federal high-speed target).
From the federal broadband map. Check exact speeds and providers for the address.
Short-term rentals
Only in your principal residence, with a City business licence (since December 2023).
Roads, rail, airports and planned stations © OpenStreetMap contributors. Internet: Innovation, Science and Economic Development Canada, National Broadband Data.
Listed by Keller Williams Edge Realty.
Listing information provided by PropTx Innovations Inc. and TRREB; deemed reliable but not guaranteed accurate by PropTx.
Similar homes nearby
See more in Hamilton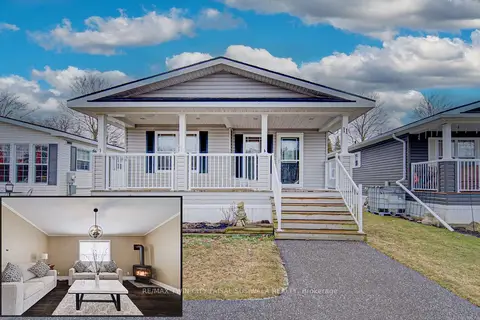
$499,900
2 bd2 ba2 pk1100-1500 ft²
1429 SHEFFIELD Road 11
Rural Flamborough, Hamilton
Modular Home · MLS® X13471020 · RE/MAX TWIN CITY FAISAL SUSIWALA REALTY
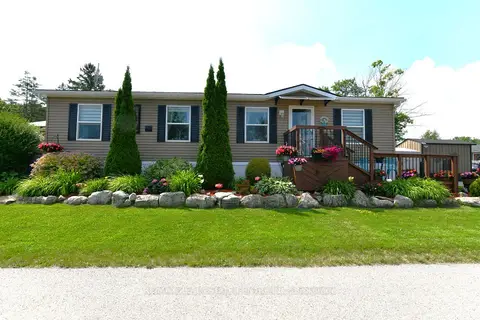
$499,900
3 bd2 ba4 pk700-1100 ft²
1429 SHEFFIELD Road
Rural Flamborough, Hamilton
Detached · MLS® X13518742 · RE/MAX REAL ESTATE CENTRE INC.
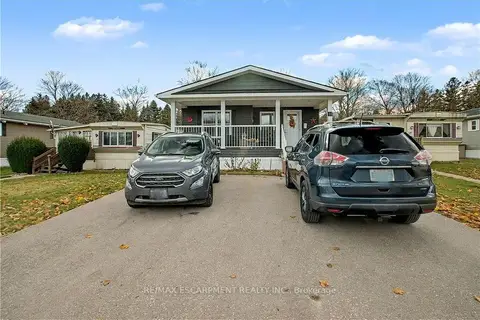
$519,000
2 bd2 ba3 pk1100-1500 ft²
1429 Sheffield Road 16
Rural Flamborough, Hamilton
Modular Home · MLS® X13651394 · RE/MAX ESCARPMENT REALTY INC.
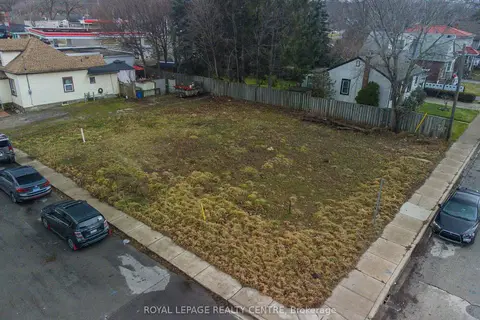
$499,000
Reduced $51,000
0 bd0 ba< 700 ft²
4 Thorpe Street
Dundas, Hamilton
Vacant Land · MLS® X12931864 · ROYAL LEPAGE REALTY CENTRE
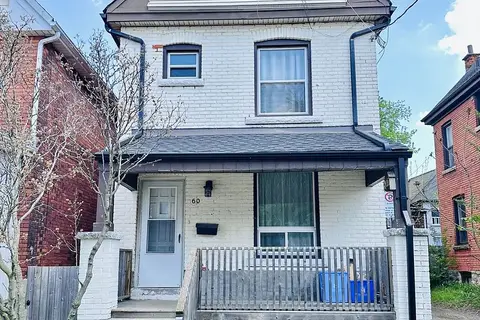
$499,000
3+1 bd1 ba1 pk1100-1500 ft²
60 Arthur Avenue N
Gibson, Hamilton
Detached · MLS® X13411606 · RIGHT AT HOME REALTY
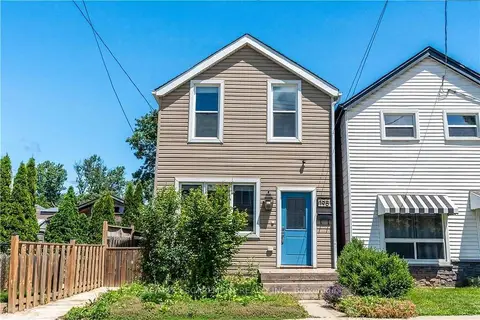
$499,000
Reduced $45,990
2 bd2 ba700-1100 ft²
195 Wood Street E
North End, Hamilton
Detached · MLS® X13591038 · RE/MAX ESCARPMENT REALTY INC.
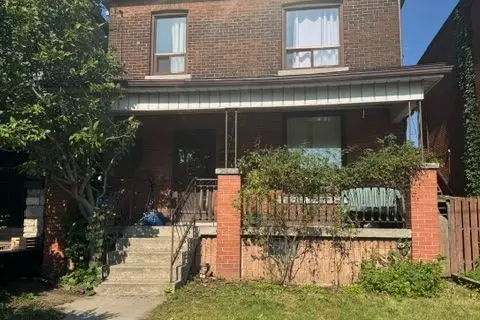
$499,000
6 bd3 ba2 pk1500-2000 ft²
143 Elgin Street
Beasley, Hamilton
Detached · MLS® X13755818 · ROYAL LEPAGE MACRO REALTY
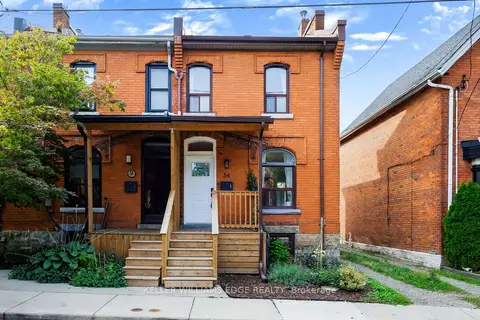
$499,000
Reduced $100,000
2 bd3 ba1 pk700-1100 ft²
34 Baillie Street
Corktown, Hamilton
Att/Row/Townhouse · MLS® X13768474 · KELLER WILLIAMS EDGE REALTY