34 Baillie Street
Corktown, Hamilton, L8N 2K5
$499,000
Reduced $100,000 from $599,000
- 2 bedrooms
- 3 bathrooms
- 1 parking
- 700-1100 sq ft
Listed 39 days ago · MLS® X13768474
About this home
Built with the soul of a century home & the flair of a full modern renovation, 34 Baillie Street blends all brick character, contemporary comfort & exceptional downtown convenience. Tucked away on a cul-de-sac in coveted Corktown, this 2-storey end-unit townhome offers 2 bedrooms, a bathroom on EVERY LEVEL and a distinctive setting in one of Hamilton's historic neighbourhoods. Its Corktown address places parks, transit & city amenities within easy reach. Built in 1900, the home was thoughtfully renovated above grade between 2023 and 2025, preserving its original charm while showcasing modern updates. Century-old allure & an abundance of natural light create a warm, inviting interior. Three bathrooms are thoughtfully positioned across three levels, including a convenient main-floor 2-piece for everyday living, a stunning and exceptionally spacious 3-piece bathroom on the second level, and a practical 4-piece bathroom in the basement an impressive level of functionality for any century home. Enjoy a spacious covered front porch & rear deck, both updated in 2025, offering welcoming outdoor spaces for morning coffee or evenings at home. A private rear driveway updated in 2024 provides valuable parking. Additional improvements include furnace and air conditioning (2024) & appliances (2023). The home features 100-amp electrical service. Location is a standout, with St. Joseph's Healthcare just moments away and the vibrant dining scene of Augusta Street within an easy walk. Enjoy quick access to the Hamilton GO Centre, local transit, downtown shops, cafés, restaurants and everyday amenities, while nearby Corktown Park and the Escarpment Rail Trail provide opportunities to get outdoors. Whether commuting, meeting friends for dinner on Augusta, heading downtown or enjoying the neighbourhood trails, this location delivers exceptional urban convenience within the established character of Corktown.
Details
- Type
- Att/Row/Townhouse
- Style
- 2-Storey
- Size
- 700-1100 sq ft
- Lot
- 15.5 × 92 ft
- Basement
- Unfinished, Full
- Garage
- None
- Kitchens
- 1
- Property tax
- $4,284 (2025)
- Neighbourhood
- Corktown
- Municipality
- Hamilton
- Price per sq ft
- $554 (29% above freehold townhouses in Hamilton, $431)
Interior
- Bedrooms
- 2 above ground
- Bathrooms
- 1 × 2-piece (main), 1 × 3-piece (second), 1 × 4-piece (basement)
- Rooms
- 3 above ground
- Family room or den
- No
- Fireplace
- No
- Features
- Water Heater
Heating, cooling and services
- Heating
- Forced Air, Gas
- Air conditioning
- Central Air
- Water and sewer
- Sewer
Building and exterior
- Style
- 2-Storey
- Exterior
- Brick
- Roof
- Shingles
- Faces
- West
Parking
- Total parking
- 1
- Driveway and parking
- Private
Lot
- Size
- 15.5 × 92 ft
More
- Possession
- Flexible
- Cross street
- Augusta St
Rooms
| Room | Level | Size | Features |
|---|---|---|---|
| Living Room | Main | 2.87 × 5.74 m (9'5" × 18'10") | |
| Dining Room | Main | 3.2 × 4.5 m (10'6" × 14'9") | |
| Kitchen | Main | 3.28 × 4.57 m (10'9" × 15') | |
| Primary Bedroom | Second | 4.39 × 4.57 m (14'5" × 15') | |
| Bedroom 2 | Second | 3.28 × 4.27 m (10'9" × 14') | |
| Laundry | Basement | 2.1 × 1.1 m (6'11" × 3'7") | |
| Utility Room | Basement | 3.28 × 4.57 m (10'9" × 15') |
History of this address
5 earlier listings at this address, with sold and leased prices. Create a free account or sign in to see them.
Location
Location is approximate. See nearby homes on the map
Recent sales nearby
See what similar homes within 1 km sold for in the last year. Create a free account or sign in to see them.
The neighbourhood
Getting around Very walkable
- 🚆 Hamilton GO Centre5 min walk
Within a 10-minute walk: 16 grocery stores, 118 cafés and restaurants, 17 parks, 12 pharmacies. Nearest grocery: Namaste Bazar (350 m). Nearest park: Shamrock Park (150 m).
Schools nearby
Elementary
- Queen Victoria Elementary School
EQAO: Gr 6 reading 64%, math 14%5 min walk - Central Junior Public School
EQAO: Gr 3 reading 41%, math 48%12 min walk - Dr. J. Edgar Davey Elementary School
EQAO: Gr 6 reading 71%, math 14%13 min walk - St. Patrick's Elementary School Catholic
EQAO: Gr 6 reading 69%, math 41%13 min walk
Secondary
- St. Charles Adult & Continuing Education Centre - Downtown Campus Catholic4 min walk
- Kanétskare Elementary School1.3 km
- Cathedral High School Catholic
EQAO: Gr 9 math 43%, literacy test 64%1.5 km
EQAO: share of students meeting the provincial standard (2024–25). Ontario average: Gr 6 reading 86%, math 51%; Gr 9 math 55%; literacy test 83%.
Closest schools, not school zones. Check which school serves this address with the school board before relying on it.
Who lives here postal area L8N
- Owners / renters
- 25% / 75%
- Median household income
- $54,800
- Average age
- 40
- Children under 15
- 12%
- Homes
- 14% detached, 49% high-rise
- Commute by transit
- 23%
- Population
- 15,568
Languages spoken most at home besides English: Arabic 2.7%, Spanish 1.8%, Gujarati 1.6%, Tagalog (Pilipino, Filipino) 1.2%.
Flood and conservation No mapped hazard
Not inside a mapped flood plain or regulated area in Niagara Peninsula Conservation’s mapping.
Screening maps only. Ask the conservation authority for a property inquiry before relying on this.
Safety
Crime Severity Index for Hamilton police: 62 vs 57 for Ontario (2025).
Police-reported figures for the whole police service area, not this street. Rates use the area’s resident population.
Distances are approximate. Places © OpenStreetMap contributors. Neighbourhood figures: Statistics Canada, 2021 Census. School results: EQAO via Ontario Data Catalogue (Open Government Licence – Ontario). Flood and regulation mapping: Niagara Peninsula Conservation open data. Crime Severity Index: Statistics Canada.
Living here
Commute
To Union Station (downtown Toronto): 59 km. Transit times · Driving times
Noise 1 source nearby
- 🚆 Rail line (Hamilton Subdivision)50 m
Distances from the map, not noise measurements. Visit at rush hour to judge for yourself.
Internet High-speed
50/10 Mbps or faster available here by cable, fibre or DSL (the federal high-speed target).
From the federal broadband map. Check exact speeds and providers for the address.
Short-term rentals
Only in your principal residence, with a City business licence (since December 2023).
Roads, rail, airports and planned stations © OpenStreetMap contributors. Internet: Innovation, Science and Economic Development Canada, National Broadband Data.
Listed by KELLER WILLIAMS EDGE REALTY.
Listing information provided by PropTx Innovations Inc. and TRREB; deemed reliable but not guaranteed accurate by PropTx.
Similar homes nearby
See more in Hamilton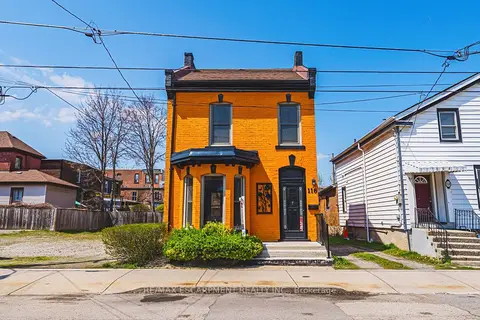
$430,000
Reduced $65,000
3 bd1 ba1 pk1500-2000 ft²
116 Catharine Street S
Corktown, Hamilton
Detached · MLS® X13052534 · RE/MAX ESCARPMENT REALTY INC.
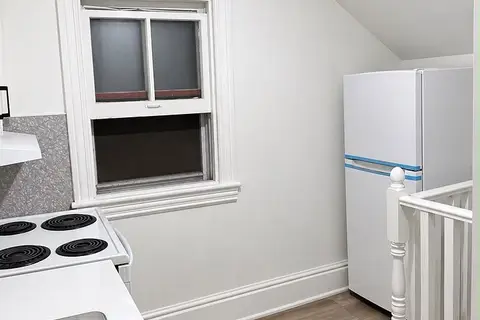
$589,000
4 bd2 ba2 pk1500-2000 ft²
70 Wellington Street S
Corktown, Hamilton
Detached · MLS® X14030516 · RE/MAX ABOUTOWNE REALTY CORP.
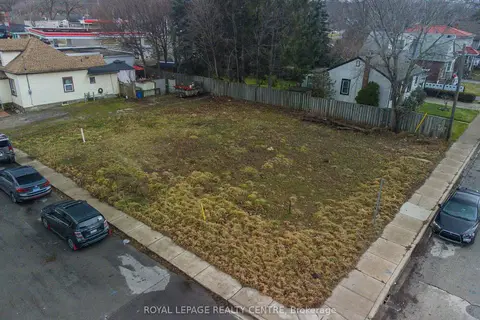
$499,000
Reduced $51,000
0 bd0 ba< 700 ft²
4 Thorpe Street
Dundas, Hamilton
Vacant Land · MLS® X12931864 · ROYAL LEPAGE REALTY CENTRE
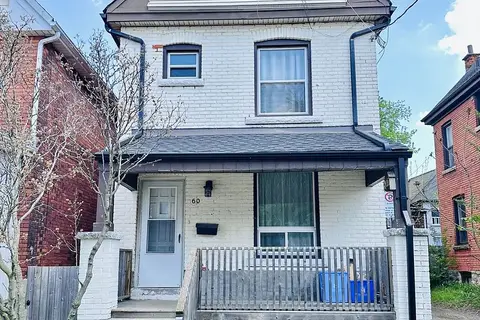
$499,000
3+1 bd1 ba1 pk1100-1500 ft²
60 Arthur Avenue N
Gibson, Hamilton
Detached · MLS® X13411606 · RIGHT AT HOME REALTY
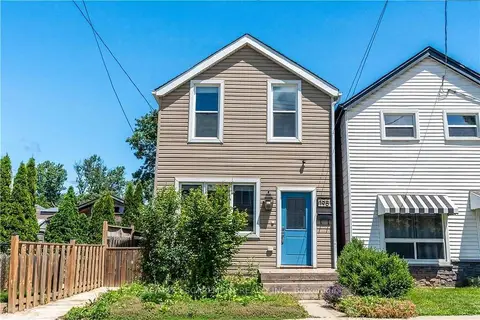
$499,000
Reduced $45,990
2 bd2 ba700-1100 ft²
195 Wood Street E
North End, Hamilton
Detached · MLS® X13591038 · RE/MAX ESCARPMENT REALTY INC.
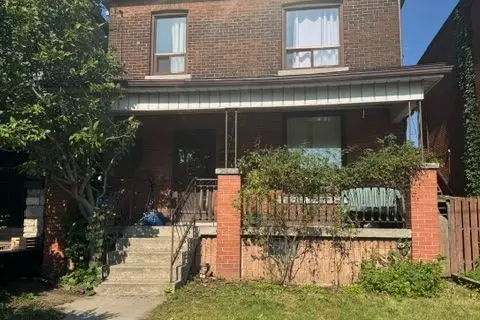
$499,000
6 bd3 ba2 pk1500-2000 ft²
143 Elgin Street
Beasley, Hamilton
Detached · MLS® X13755818 · ROYAL LEPAGE MACRO REALTY
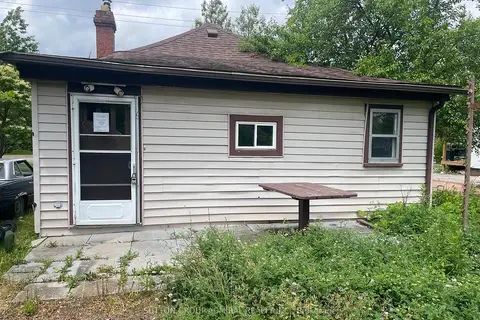
$499,000
2 bd1 ba4 pk700-1100 ft²
192 Fruitland Road
Fruitland, Hamilton
Detached · MLS® X13774552 · SUTTON GROUP-ADMIRAL REALTY INC.
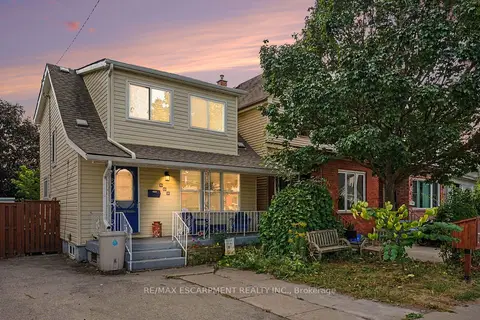
$499,000
3 bd2 ba3 pk1100-1500 ft²
146 Belmont Avenue
Crown Point, Hamilton
Detached · MLS® X13842844 · RE/MAX ESCARPMENT REALTY INC.