3222 BEAVER VALLEY ROAD
Williams Lake, BC, V0L1G0
Listed by Easy List Realty (BCNREB)
$698,500
- 3 bedrooms
- 2 bathrooms
- 1926 sq ft
Listed 897 days ago · MLS® R2880282
About this home
For more information, click the Brochure button below. Waterfront Acreage Retreat with Cabin Rental Income – Near Mines, Private & Scenic. Exceptional value. Escape to your own private waterfront oasis! This stunning property features under two acres of lakeside paradise, with direct water access perfect for boating, fishing, or summer relaxation. The main home offers a peaceful retreat just 45 minutes from town, providing the perfect balance of privacy and accessibility. Included on the property is a fully equipped cabin with summer rental potential, ideal for generating extra income or hosting guests. Enjoy breathtaking views, spacious outdoor areas, and the tranquility of rural living without giving up convenience — located near two operating mines for easy commuting. Highlights: • Prime waterfront property on scenic Beaver Lake • Under 2 acres of private land, next to beautiful crown forest • Summer cabin with rental income potential • Ideal for buyers seeking lifestyle + investment opportunity (id:66966)
Details
- Type
- Detached
- Size
- 1926 sq ft
- Basement
- Crawl space
- Garage
- Garage
- Property tax
- $1,862 (2023)
- Municipality
- Williams Lake
Interior
- Fireplace
- Yes
- Appliances
- Washer, Refrigerator, Hot Tub, Satellite Dish, Dishwasher, Stove, Dryer
Heating, cooling and services
- Heating
- Heat Pump, Baseboard heaters, Pellet
Building and exterior
- Year built
- 1995
- Roof
- Metal, Conventional
- Foundation
- Concrete Perimeter
- Outdoor
- Wood
Parking
- Driveway and parking
- Garage, Open, RV
Rooms
| Room | Level | Size | Features |
|---|---|---|---|
| Primary Bedroom | Main level | 5.18 × 3.6 m (17' × 11'10") | |
| Bedroom 2 | Main level | 3.08 × 3.08 m (10'1" × 10'1") | |
| Pantry | Main level | 3.08 × 2.74 m (10'1" × 9') | |
| Enclosed porch | Main level | 12.19 × 2.44 m (40' × 8') | |
| Laundry room | Main level | 2.74 × 2.44 m (9' × 8') | |
| Kitchen | Main level | 3.96 × 3.66 m (13' × 12') | |
| Living room | Main level | 5.49 × 3.96 m (18' × 13') | |
| Dining room | Main level | 4.88 × 2.74 m (16' × 9') | |
| Bedroom 3 | Above | 7.32 × 5.49 m (24' × 18') | |
| Foyer | Main level | 3.35 × 1.52 m (11' × 5') | |
| Enclosed porch | Main level | 7.62 × 3.66 m (25' × 12') |
Location
Location is approximate. See nearby homes on the map
Listed by Easy List Realty (BCNREB).

REALTOR®, REALTORS®, and the REALTOR® logo are certification marks that are owned by REALTOR® Canada Inc. and licensed exclusively to The Canadian Real Estate Association (CREA). These certification marks identify real estate professionals who are members of CREA and who must abide by CREA’s By-Laws, Rules, and the REALTOR® Code. The MLS® trademark and the MLS® logo are owned by CREA and identify the professional real estate services provided by members of CREA.
The information contained on this site is based in whole or in part on information that is provided by members of The Canadian Real Estate Association, who are responsible for its accuracy. CREA reproduces and distributes this information as a service for its members and assumes no responsibility for its accuracy.
Similar homes nearby
See more in Williams Lake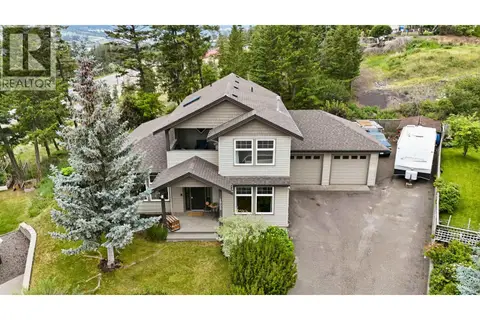 📷 35
$699,000
3 bd3 ba2947 ft²
1905 BOE PLACE
Williams Lake
Detached · MLS® R3136488 · RE/MAX Williams Lake Realty
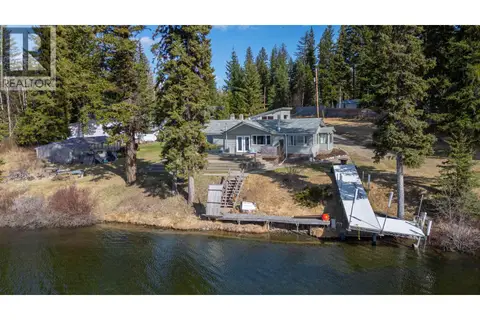 📷 40
$705,000
2 bd3 ba1927 ft²
6231 LYNES CREEK ROAD
Williams Lake
Waterfront
Detached · MLS® R3118063 · RE/MAX Williams Lake Realty
 📷 40
$710,000
7 bd4 ba3106 ft²
159 WESTRIDGE DRIVE
Williams Lake
Detached · MLS® R3115466 · RE/MAX Williams Lake Realty
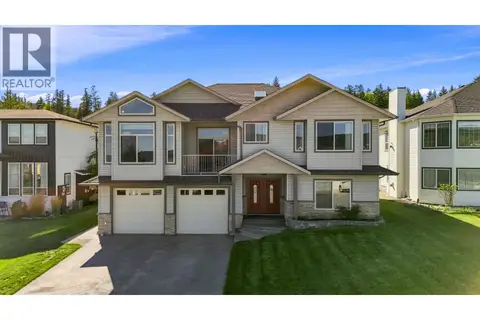 📷 39
$719,900
6 bd4 ba2880 ft²
241 WESTRIDGE DRIVE
Williams Lake
Detached · MLS® R3164260 · RE/MAX Williams Lake Realty
 📷 31
$719,900
5 bd3 ba3184 ft²
2529 GOPHER DRIVE
Williams Lake
Detached · MLS® R3167471 · Royal LePage Interior Properties
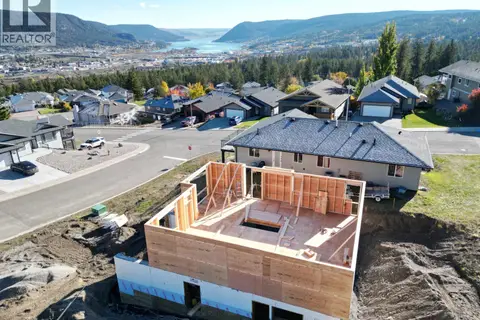 📷 12
$674,900
3 bd2 ba1542 ft²
149 STEVENSON PLACE
Williams Lake
Detached · MLS® R3143756 · Real Broker BC LTD
 📷 40
$674,900
4 bd3 ba2880 ft²
2116 S LAKESIDE DRIVE
Williams Lake
Detached · MLS® R3148874 · eXp Realty (100 Mile)
 📷 35
$724,900
4 bd3 ba3463 ft²
4122 WILDWOOD ROAD
Williams Lake
Detached · MLS® R3158676 · Royal LePage Westwin Realty