159 WESTRIDGE DRIVE
Williams Lake, BC, V2G5H8
Listed by RE/MAX Williams Lake Realty
$710,000
- 7 bedrooms
- 4 bathrooms
- 3106 sq ft
Listed 180 days ago · MLS® R3115466
About this home
Step into this stunning executive-style 7-bedroom home, designed for both comfort and impressive living. A grand spiral staircase welcomes you to the main floor, where you’ll find a spacious kitchen featuring a large island, tile flooring, and an inviting sitting area with a cozy fireplace—perfect for gathering with family and friends. The living room offers a second fireplace and pot lighting, creating a warm and refined atmosphere, while the dining room provides the ideal space for entertaining. The primary bedroom is complete with a relaxing ensuite, direct access to a private sundeck with a lake view. Downstairs, the home continues to impress with a generous rec-room and a fully self-contained 3-bedroom suite—perfect for extended family or income potential. (id:66966)
Details
- Type
- Detached
- Size
- 3106 sq ft
- Basement
- Finished, Full
- Garage
- Garage
- Property tax
- $6,729 (2025)
- Municipality
- Williams Lake
Interior
- Fireplace
- Yes
- Appliances
- Washer, Refrigerator, Dishwasher, Stove, Dryer
Heating, cooling and services
- Heating
- Heat Pump, Electric, Natural gas
- Air conditioning
- Central air conditioning
Building and exterior
- Year built
- 1995
- Roof
- Asphalt shingle, Conventional
- Foundation
- Concrete Perimeter
- Outdoor
- Composite Siding
Parking
- Driveway and parking
- Garage, Open, RV
Rooms
| Room | Level | Size | Features |
|---|---|---|---|
| Kitchen | Main level | 5.79 × 3.54 m (19' × 11'7") | |
| Dining room | Main level | 2.83 × 3.57 m (9'4" × 11'8") | |
| Living room | Main level | 3.99 × 6.13 m (13'1" × 20'1") | |
| Family room | Main level | 4.39 × 3.44 m (14'5" × 11'4") | |
| Primary Bedroom | Main level | 4.79 × 3.66 m (15'8" × 12') | |
| Other | Main level | 1.55 × 1.37 m (5'1" × 4'6") | |
| Bedroom 2 | Main level | 2.96 × 2.9 m (9'8" × 9'6") | |
| Bedroom 3 | Main level | 4.02 × 3.02 m (13'2" × 9'11") | |
| Foyer | Basement | 4.88 × 3.05 m (16' × 10') | |
| Recreational, Games room | Basement | 4.11 × 5.64 m (13'6" × 18'6") | |
| Bedroom 4 | Basement | 2.77 × 2.16 m (9'1" × 7'1") | |
| Bedroom 5 | Basement | 3.38 × 3.78 m (11'1" × 12'5") | |
| Bedroom 6 | Basement | 3.26 × 3.38 m (10'8" × 11'1") | |
| Additional bedroom | Basement | 3.26 × 3.41 m (10'8" × 11'2") | |
| Kitchen | Basement | 1.98 × 4.91 m (6'6" × 16'1") | |
| Living room | Basement | 6.22 × 2.62 m (20'5" × 8'7") | |
| Laundry room | Basement | 4.33 × 2.47 m (14'2" × 8'1") |
Location
Location is approximate. See nearby homes on the map
Listed by RE/MAX Williams Lake Realty.

REALTOR®, REALTORS®, and the REALTOR® logo are certification marks that are owned by REALTOR® Canada Inc. and licensed exclusively to The Canadian Real Estate Association (CREA). These certification marks identify real estate professionals who are members of CREA and who must abide by CREA’s By-Laws, Rules, and the REALTOR® Code. The MLS® trademark and the MLS® logo are owned by CREA and identify the professional real estate services provided by members of CREA.
The information contained on this site is based in whole or in part on information that is provided by members of The Canadian Real Estate Association, who are responsible for its accuracy. CREA reproduces and distributes this information as a service for its members and assumes no responsibility for its accuracy.
Similar homes nearby
See more in Williams Lake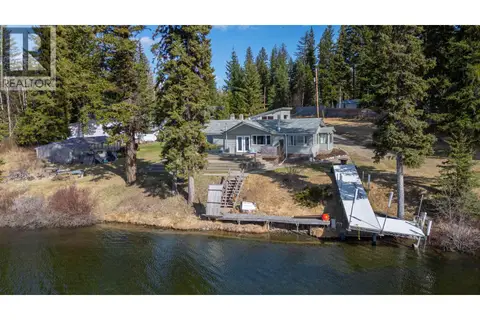 📷 40
$705,000
2 bd3 ba1927 ft²
6231 LYNES CREEK ROAD
Williams Lake
Waterfront
Detached · MLS® R3118063 · RE/MAX Williams Lake Realty
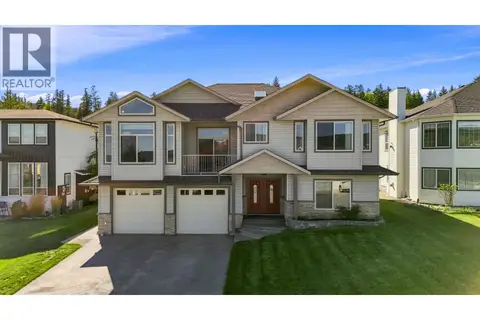 📷 39
$719,900
6 bd4 ba2880 ft²
241 WESTRIDGE DRIVE
Williams Lake
Detached · MLS® R3164260 · RE/MAX Williams Lake Realty
 📷 31
$719,900
5 bd3 ba3184 ft²
2529 GOPHER DRIVE
Williams Lake
Detached · MLS® R3167471 · Royal LePage Interior Properties
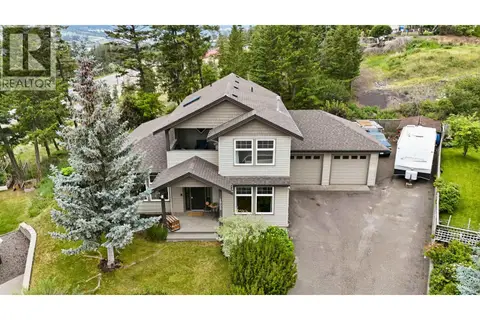 📷 35
$699,000
3 bd3 ba2947 ft²
1905 BOE PLACE
Williams Lake
Detached · MLS® R3136488 · RE/MAX Williams Lake Realty
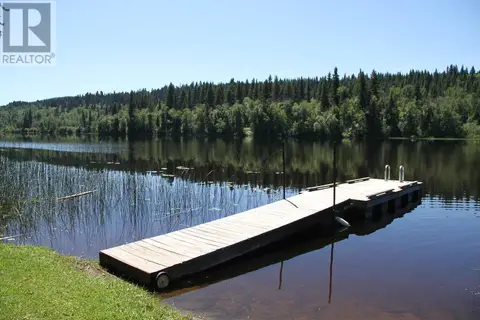 📷 40
$698,500
3 bd2 ba1926 ft²
3222 BEAVER VALLEY ROAD
Williams Lake
Waterfront
Detached · MLS® R2880282 · Easy List Realty (BCNREB)
 📷 35
$724,900
4 bd3 ba3463 ft²
4122 WILDWOOD ROAD
Williams Lake
Detached · MLS® R3158676 · Royal LePage Westwin Realty
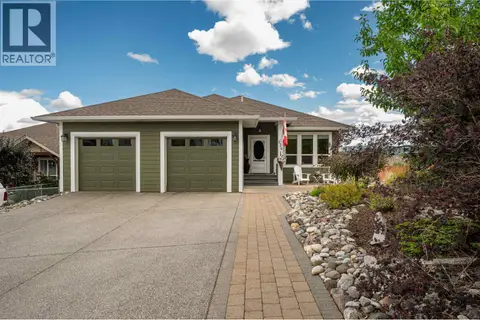 📷 31
$729,000
3 bd3 ba3120 ft²
134 EAGLE CRESCENT
Williams Lake
Detached · MLS® R3124360 · Crosina Realty Ltd.
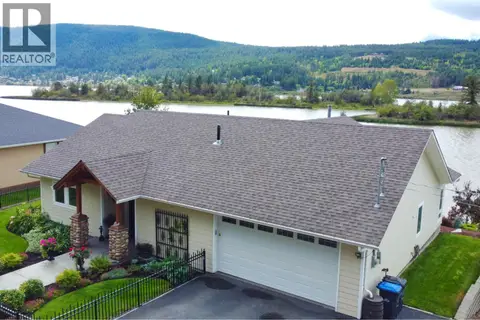 📷 36
$735,000
2 bd2 ba1458 ft²
1515 DUNCAN ROAD
Williams Lake
Detached · MLS® R3159832 · Tanya Rankin Ltd