2529 GOPHER DRIVE
Williams Lake, BC, V2G5L2
Listed by Royal LePage Interior Properties
$719,900
- 5 bedrooms
- 3 bathrooms
- 3184 sq ft
Listed 32 days ago · MLS® R3167471
About this home
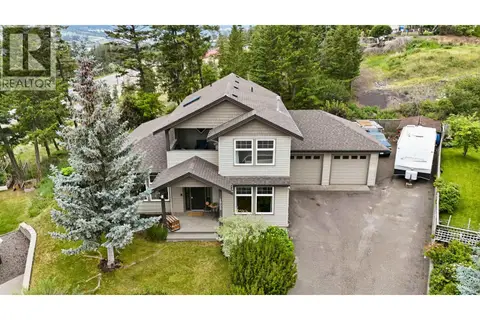
Quality, thoughtful design and an incredible view come together in this exceptional 2020-built home. Every detail has been carefully considered, from the high-quality finishes to the functional layout and low-maintenance landscaping. Upstairs, the sun-drenched open-concept living space is framed by floor-to-ceiling windows showcasing panoramic views of the San Jose Valley and Williams Lake, with a beautiful fireplace creating a warm focal point. The bright, modern kitchen opens to the deck through patio doors. The primary bedroom features a large walk-in closet and 4-piece ensuite, alongside two additional bedrooms, a 4-piece bath and laundry. Downstairs offers two more bedrooms, a 4-piece ensuite, family room and spacious craft/sewing room. A truly exceptional home... and that view!! (id:66966)
Details
- Type
- Detached
- Size
- 3184 sq ft
- Basement
- Finished, N/A
- Garage
- Garage
- Property tax
- $3,553 (2026)
- Municipality
- Williams Lake
Interior
- Fireplace
- Yes
- Appliances
- Washer, Refrigerator, Dishwasher, Stove, Dryer
Heating, cooling and services
- Heating
- Forced air, Natural gas
Building and exterior
- Year built
- 2020
- Roof
- Asphalt shingle, Conventional
- Foundation
- Concrete Perimeter
Parking
- Driveway and parking
- Garage
Rooms
| Room | Level | Size | Features |
|---|---|---|---|
| Foyer | Main level | 2.23 × 1.89 m (7'4" × 6'2") | |
| Kitchen | Main level | 3.78 × 4.18 m (12'5" × 13'8") | |
| Dining room | Main level | 4.15 × 2.23 m (13'7" × 7'4") | |
| Living room | Main level | 5.82 × 4.6 m (19'1" × 15'1") | |
| Primary Bedroom | Main level | 3.96 × 3.96 m (13' × 13') | |
| Other | Main level | 2.65 × 1.92 m (8'8" × 6'4") | |
| Bedroom 2 | Main level | 3.41 × 2.93 m (11'2" × 9'7") | |
| Bedroom 3 | Main level | 4.18 × 3.08 m (13'8" × 10'1") | |
| Laundry room | Main level | 2.53 × 2.07 m (8'4" × 6'10") | |
| Bedroom 4 | Lower level | 3.81 × 3.11 m (12'6" × 10'2") | |
| Recreational, Games room | Lower level | 5.79 × 5.67 m (19' × 18'7") | |
| Bedroom 5 | Lower level | 4.48 × 3.9 m (14'8" × 12'10") | |
| Workshop | Lower level | 6.55 × 4.3 m (21'6" × 14'1") | |
| Other | Lower level | 2.38 × 1.86 m (7'10" × 6'1") | |
| Other | Lower level | 2.38 × 1.55 m (7'10" × 5'1") | |
| Utility room | Lower level | 7.38 × 2.62 m (24'2" × 8'7") |
Location
Location is approximate. See nearby homes on the map
Listed by Royal LePage Interior Properties.

REALTOR®, REALTORS®, and the REALTOR® logo are certification marks that are owned by REALTOR® Canada Inc. and licensed exclusively to The Canadian Real Estate Association (CREA). These certification marks identify real estate professionals who are members of CREA and who must abide by CREA’s By-Laws, Rules, and the REALTOR® Code. The MLS® trademark and the MLS® logo are owned by CREA and identify the professional real estate services provided by members of CREA.
The information contained on this site is based in whole or in part on information that is provided by members of The Canadian Real Estate Association, who are responsible for its accuracy. CREA reproduces and distributes this information as a service for its members and assumes no responsibility for its accuracy.
Similar homes nearby
See more in Williams Lake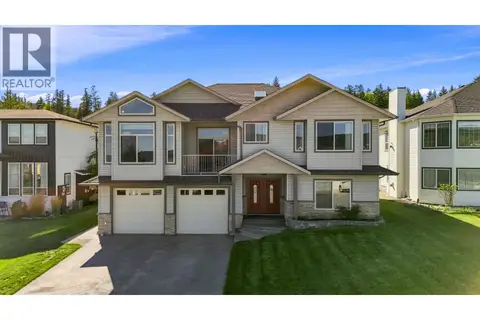 📷 39
$719,900
6 bd4 ba2880 ft²
241 WESTRIDGE DRIVE
Williams Lake
Detached · MLS® R3164260 · RE/MAX Williams Lake Realty
 📷 35
$724,900
4 bd3 ba3463 ft²
4122 WILDWOOD ROAD
Williams Lake
Detached · MLS® R3158676 · Royal LePage Westwin Realty
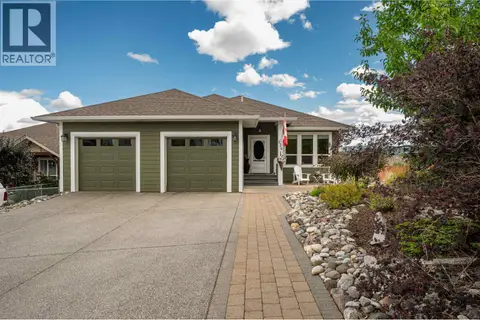 📷 31
$729,000
3 bd3 ba3120 ft²
134 EAGLE CRESCENT
Williams Lake
Detached · MLS® R3124360 · Crosina Realty Ltd.
 📷 40
$710,000
7 bd4 ba3106 ft²
159 WESTRIDGE DRIVE
Williams Lake
Detached · MLS® R3115466 · RE/MAX Williams Lake Realty
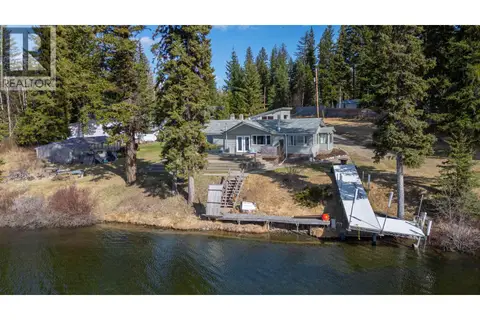 📷 40
$705,000
2 bd3 ba1927 ft²
6231 LYNES CREEK ROAD
Williams Lake
Waterfront
Detached · MLS® R3118063 · RE/MAX Williams Lake Realty
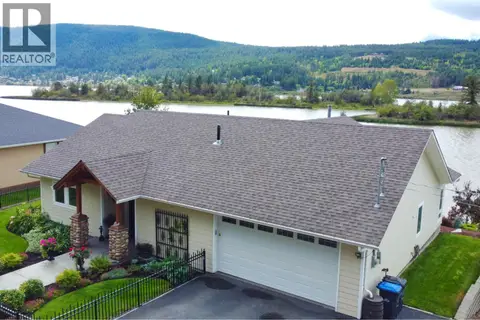 📷 36
$735,000
2 bd2 ba1458 ft²
1515 DUNCAN ROAD
Williams Lake
Detached · MLS® R3159832 · Tanya Rankin Ltd
 📷 35
$699,000
3 bd3 ba2947 ft²
1905 BOE PLACE
Williams Lake
Detached · MLS® R3136488 · RE/MAX Williams Lake Realty
 📷 40
$698,500
3 bd2 ba1926 ft²
3222 BEAVER VALLEY ROAD
Williams Lake
Waterfront
Detached · MLS® R2880282 · Easy List Realty (BCNREB)