149 STEVENSON PLACE
Williams Lake, BC, V2G5K3
Listed by Real Broker BC LTD
$674,900
- 3 bedrooms
- 2 bathrooms
- 1542 sq ft
Listed 106 days ago · MLS® R3143756
About this home
Fantastic opportunity to purchase a new construction home in the highly desirable Westridge! This beautiful two storey home is anticipated to be finished by early 2027. One the main level you'll find an open concept bright layout with three good sized bedrooms plus two full bathrooms. The primary has a walk-in closet and ensuite. The basement level will be partially finished with the potential to finish the remainder of the basement into a suite or with an extra bedroom, bathroom, and rec-room for the house. The home will have a double garage as well as a covered deck overlooking town. Don't miss out on this one and still have your say on customizing some details! (id:66966)
Details
- Type
- Detached
- Size
- 1542 sq ft
- Basement
- Partially finished, Full
- Garage
- Garage
- Property tax
- $1,200 (2026)
- Municipality
- Williams Lake
Interior
- Fireplace
- No
Heating, cooling and services
- Heating
- Forced air, Natural gas
Building and exterior
- Year built
- 2027
- Roof
- Asphalt shingle, Conventional
- Foundation
- Concrete Perimeter
- Outdoor
- Composite Siding
Parking
- Driveway and parking
- Garage, Open
Rooms
| Room | Level | Size | Features |
|---|---|---|---|
| Kitchen | Main level | 3.47 × 3.84 m (11'5" × 12'7") | |
| Dining room | Main level | 3.11 × 3.84 m (10'2" × 12'7") | |
| Living room | Main level | 4.08 × 4.15 m (13'5" × 13'7") | |
| Primary Bedroom | Main level | 3.84 × 4.15 m (12'7" × 13'7") | |
| Bedroom 2 | Main level | 3.05 × 3.05 m (10' × 10') | |
| Bedroom 3 | Main level | 3.05 × 3.05 m (10' × 10') | |
| Laundry room | Lower level | 1.83 × 1.22 m (6' × 4') | |
| Foyer | Lower level | 2.44 × 1.52 m (8' × 5') |
Location
Location is approximate. See nearby homes on the map
Listed by Real Broker BC LTD.

REALTOR®, REALTORS®, and the REALTOR® logo are certification marks that are owned by REALTOR® Canada Inc. and licensed exclusively to The Canadian Real Estate Association (CREA). These certification marks identify real estate professionals who are members of CREA and who must abide by CREA’s By-Laws, Rules, and the REALTOR® Code. The MLS® trademark and the MLS® logo are owned by CREA and identify the professional real estate services provided by members of CREA.
The information contained on this site is based in whole or in part on information that is provided by members of The Canadian Real Estate Association, who are responsible for its accuracy. CREA reproduces and distributes this information as a service for its members and assumes no responsibility for its accuracy.
Similar homes nearby
See more in Williams Lake 📷 40
$674,900
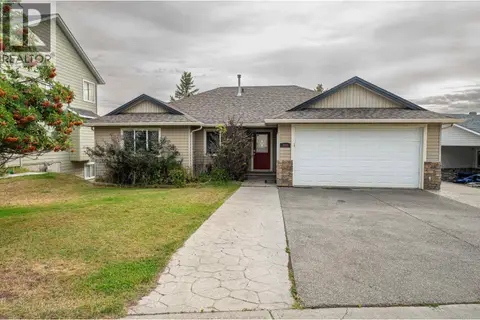
4 bd3 ba2880 ft²
2116 S LAKESIDE DRIVE
Williams Lake
Detached · MLS® R3148874 · eXp Realty (100 Mile)
 📷 33
$670,000
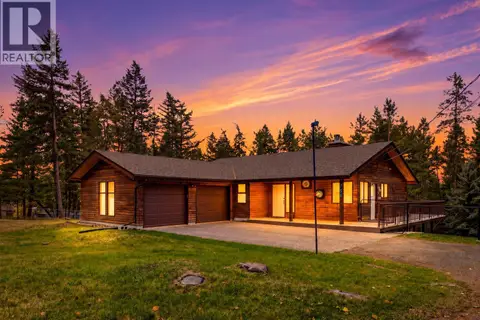
5 bd3 ba2515 ft²
240 WESTRIDGE DRIVE
Williams Lake
Detached · MLS® R3155160 · Crosina Realty Ltd.
 New
📷 38
$659,900
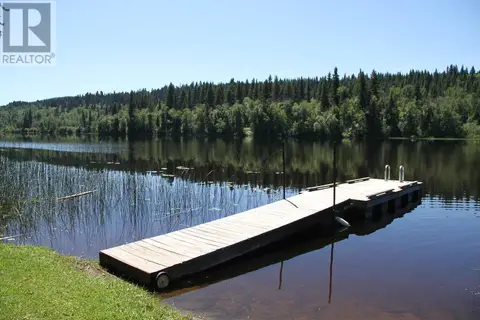
3 bd3 ba2350 ft²
754 ROBERTS DRIVE
Williams Lake
Detached · MLS® R3176427 · eXp Realty
 📷 40
$698,500
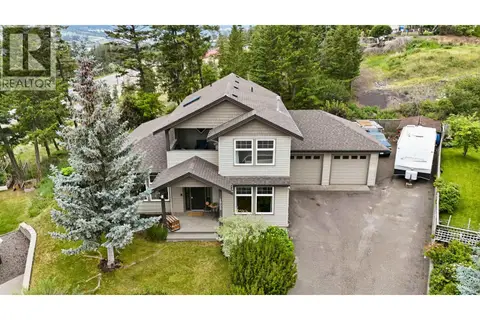
3 bd2 ba1926 ft²
3222 BEAVER VALLEY ROAD
Williams Lake
Waterfront
Detached · MLS® R2880282 · Easy List Realty (BCNREB)
 📷 35
$699,000
3 bd3 ba2947 ft²
1905 BOE PLACE
Williams Lake
Detached · MLS® R3136488 · RE/MAX Williams Lake Realty
 📷 25
$650,000
3 bd2 ba1600 ft²
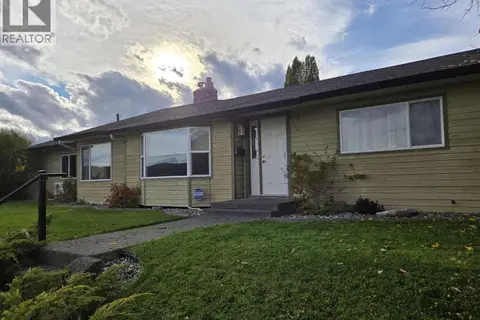
121 S SEVENTH AVENUE
Williams Lake
Detached · MLS® R3173561 · Crosina Realty Ltd.
 📷 28
$649,000
4 bd3 ba2252 ft²
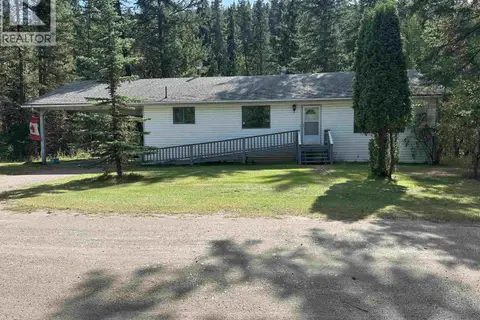
2644 SELKIRK ROAD
Williams Lake
Detached · MLS® R3155316 · RE/MAX Williams Lake Realty
 📷 29
$649,000
3 bd3 ba2500 ft²
2175 ACHER ROAD
Williams Lake
Detached · MLS® R3163970 · eXp Realty (100 Mile)