754 ROBERTS DRIVE
Williams Lake, BC, V2G5K1
Listed by eXp Realty
$659,900
- 3 bedrooms
- 3 bathrooms
- 2350 sq ft
Listed 2 days ago · MLS® R3176427
About this home
Why choose between country space and city convenience when you can have 2.01 acres just minutes from downtown Williams Lake? Thoughtfully updated and exceptionally well-maintained, this home reflects genuine pride of ownership. The bright, level entry main floor offers inviting living and dining spaces, three bedrooms, and a primary with its own ensuite. A walkout basement adds a naturally lit family room, den, cold room, and plenty of storage. Outside, enjoy the privacy of a treed setting, grow your own in the greenhouse and fenced garden, or relax on the sundeck and in the hot tub overlooking your fenced backyard. An attached double garage, generous parking, workshop space, and ramp-access ATV storage make room for everything that comes with Cariboo living. (id:66966)
Details
- Type
- Detached
- Size
- 2350 sq ft
- Basement
- Finished, Full
- Garage
- Garage
- Property tax
- $3,631 (2026)
- Municipality
- Williams Lake
Interior
- Fireplace
- Yes
- Appliances
- Washer, Refrigerator, Dishwasher, Stove, Dryer
Heating, cooling and services
- Heating
- Forced air, Natural gas
Building and exterior
- Year built
- 1979
- Roof
- Asphalt shingle, Conventional
- Foundation
- Concrete Perimeter
- Outdoor
- Wood
Parking
- Driveway and parking
- Garage, Open, RV
Rooms
| Room | Level | Size | Features |
|---|---|---|---|
| Foyer | Main level | 2.44 × 1.52 m (8' × 5') | |
| Kitchen | Main level | 2.47 × 3.2 m (8'1" × 10'6") | |
| Dining room | Main level | 2.77 × 4.02 m (9'1" × 13'2") | |
| Living room | Main level | 4.33 × 4.66 m (14'2" × 15'4") | |
| Primary Bedroom | Main level | 3.72 × 3.96 m (12'2" × 13') | |
| Bedroom 2 | Main level | 2.71 × 3.32 m (8'11" × 10'11") | |
| Bedroom 3 | Main level | 3.63 × 2.47 m (11'11" × 8'1") | |
| Family room | Basement | 3.81 × 4.36 m (12'6" × 14'4") | |
| Laundry room | Basement | 2.44 × 2.13 m (8' × 7') | |
| Den | Basement | 2.44 × 2.44 m (8' × 8') | |
| Storage | Basement | 3.57 × 2.74 m (11'8" × 9') | |
| Cold room | Basement | 2.29 × 1.43 m (7'6" × 4'8") | |
| Flex Space | Basement | 5.52 × 2.9 m (18'1" × 9'6") |
Location
Location is approximate. See nearby homes on the map
Listed by eXp Realty.

REALTOR®, REALTORS®, and the REALTOR® logo are certification marks that are owned by REALTOR® Canada Inc. and licensed exclusively to The Canadian Real Estate Association (CREA). These certification marks identify real estate professionals who are members of CREA and who must abide by CREA’s By-Laws, Rules, and the REALTOR® Code. The MLS® trademark and the MLS® logo are owned by CREA and identify the professional real estate services provided by members of CREA.
The information contained on this site is based in whole or in part on information that is provided by members of The Canadian Real Estate Association, who are responsible for its accuracy. CREA reproduces and distributes this information as a service for its members and assumes no responsibility for its accuracy.
Similar homes nearby
See more in Williams Lake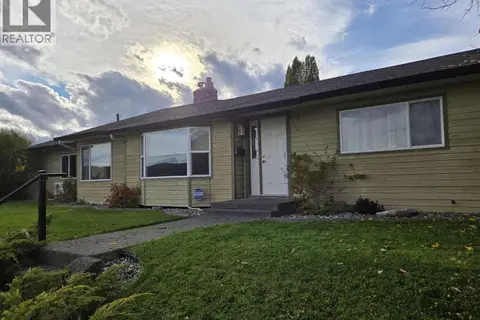 📷 25
$650,000
3 bd2 ba1600 ft²
121 S SEVENTH AVENUE
Williams Lake
Detached · MLS® R3173561 · Crosina Realty Ltd.
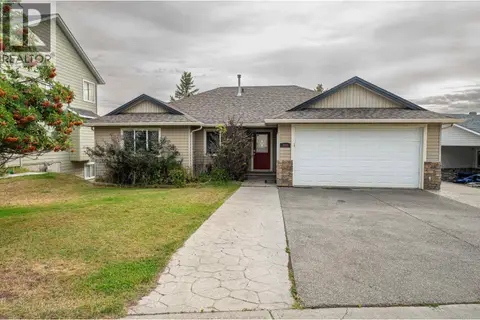 📷 33
$670,000
5 bd3 ba2515 ft²
240 WESTRIDGE DRIVE
Williams Lake
Detached · MLS® R3155160 · Crosina Realty Ltd.
 📷 28
$649,000
4 bd3 ba2252 ft²
2644 SELKIRK ROAD
Williams Lake
Detached · MLS® R3155316 · RE/MAX Williams Lake Realty
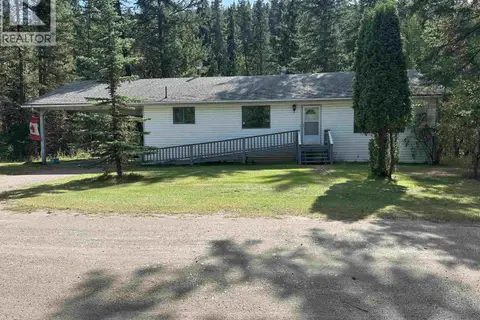 📷 29
$649,000
3 bd3 ba2500 ft²
2175 ACHER ROAD
Williams Lake
Detached · MLS® R3163970 · eXp Realty (100 Mile)
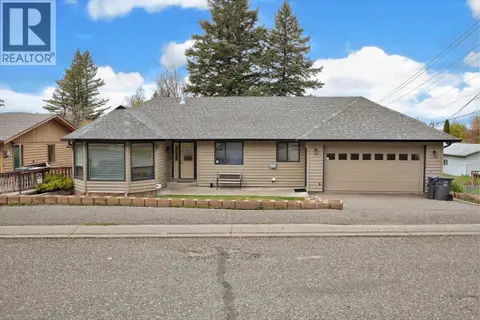 📷 40
$649,000
5 bd3 ba2777 ft²
599 PEARKES DRIVE
Williams Lake
Detached · MLS® R3174073 · Horsefly Realty
 📷 37
$645,000
3 bd3 ba2380 ft²
7350 CHILCOTIN 20 HIGHWAY
Williams Lake
Detached · MLS® R3133339 · RE/MAX Williams Lake Realty
 📷 12
$674,900
3 bd2 ba1542 ft²
149 STEVENSON PLACE
Williams Lake
Detached · MLS® R3143756 · Real Broker BC LTD
 📷 40
$674,900
4 bd3 ba2880 ft²
2116 S LAKESIDE DRIVE
Williams Lake
Detached · MLS® R3148874 · eXp Realty (100 Mile)