7350 CHILCOTIN 20 HIGHWAY
Williams Lake, BC, V0L1A0
Listed by RE/MAX Williams Lake Realty
$645,000
- 3 bedrooms
- 3 bathrooms
- 2380 sq ft
Listed 135 days ago · MLS® R3133339
About this home
RENOVATED with high end finishings from inside out! Custom kitchen by 3GEN, new stainless steel appliances, new floors, new deck, new Hardi board siding, new windows, UV water filtration system... the list goes on. This 3 bedroom 3 bath home is the perfect home for anyone who wants turn key. Surrounded by ranch grazing, your 16 acres provides tons privacy. Horse owners will enjoy a 2 stall horse shelter, 2 pastures and a riding area. Electrical has been updated allowing for plug in water heaters. Enjoy the 40x40 shop year round with it's new wood heater. There is cell service and fiber optic internet. Approx 1 hour from Williams Lake. VIEW THE UPDATE LIST, IT'S IMPRESSIVE! (id:66966)
Details
- Type
- Detached
- Size
- 2380 sq ft
- Basement
- Finished, N/A
- Garage
- Garage
- Property tax
- $2,309
- Municipality
- Williams Lake
Interior
- Fireplace
- No
Heating, cooling and services
- Heating
- Forced air, Electric
Building and exterior
- Year built
- 1995
- Roof
- Asphalt shingle, Conventional
- Foundation
- Concrete Perimeter
- Outdoor
- Composite Siding
Parking
- Driveway and parking
- Detached Garage, Open
Rooms
| Room | Level | Size | Features |
|---|---|---|---|
| Foyer | Main level | 1.86 × 1.31 m (6'1" × 4'4") | |
| Dining room | Main level | 2.77 × 4.57 m (9'1" × 15') | |
| Kitchen | Main level | 3.96 × 4.72 m (13' × 15'6") | |
| Living room | Main level | 5.49 × 3.44 m (18' × 11'4") | |
| Bedroom 2 | Main level | 3.05 × 3.35 m (10' × 11') | |
| Primary Bedroom | Main level | 3.66 × 3.96 m (12' × 13') | |
| Other | Main level | 2.77 × 2.13 m (9'1" × 7') | |
| Bedroom 3 | Basement | 3.08 × 3.41 m (10'1" × 11'2") | |
| Mud room | Basement | 7.92 × 3.29 m (26' × 10'10") | |
| Laundry room | Basement | 4.05 × 1.86 m (13'4" × 6'1") | |
| Utility room | Basement | 3.32 × 2.71 m (10'11" × 8'11") | |
| Recreational, Games room | Basement | 4.18 × 3.84 m (13'8" × 12'7") |
Location
Location is approximate. See nearby homes on the map
Listed by RE/MAX Williams Lake Realty.

REALTOR®, REALTORS®, and the REALTOR® logo are certification marks that are owned by REALTOR® Canada Inc. and licensed exclusively to The Canadian Real Estate Association (CREA). These certification marks identify real estate professionals who are members of CREA and who must abide by CREA’s By-Laws, Rules, and the REALTOR® Code. The MLS® trademark and the MLS® logo are owned by CREA and identify the professional real estate services provided by members of CREA.
The information contained on this site is based in whole or in part on information that is provided by members of The Canadian Real Estate Association, who are responsible for its accuracy. CREA reproduces and distributes this information as a service for its members and assumes no responsibility for its accuracy.
Similar homes nearby
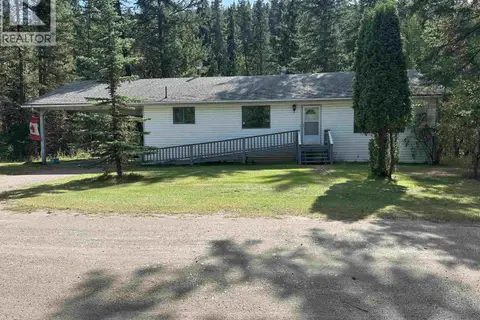
See more in Williams Lake 📷 28
$649,000
4 bd3 ba2252 ft²
2644 SELKIRK ROAD
Williams Lake
Detached · MLS® R3155316 · RE/MAX Williams Lake Realty
 📷 29
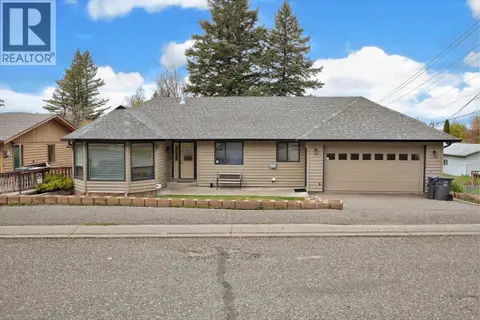
$649,000
3 bd3 ba2500 ft²
2175 ACHER ROAD
Williams Lake
Detached · MLS® R3163970 · eXp Realty (100 Mile)
 📷 40
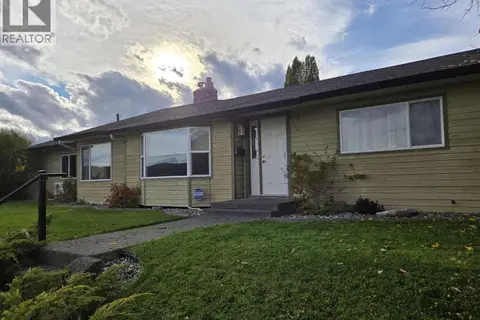
$649,000
5 bd3 ba2777 ft²
599 PEARKES DRIVE
Williams Lake
Detached · MLS® R3174073 · Horsefly Realty
 📷 25
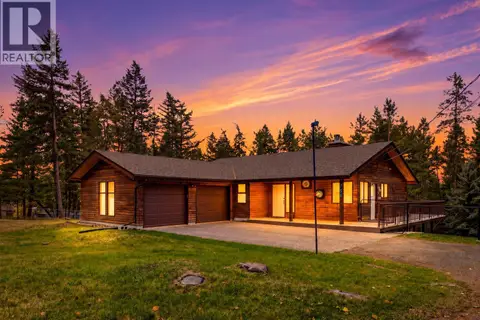
$650,000
3 bd2 ba1600 ft²
121 S SEVENTH AVENUE
Williams Lake
Detached · MLS® R3173561 · Crosina Realty Ltd.
 New
📷 38
$659,900
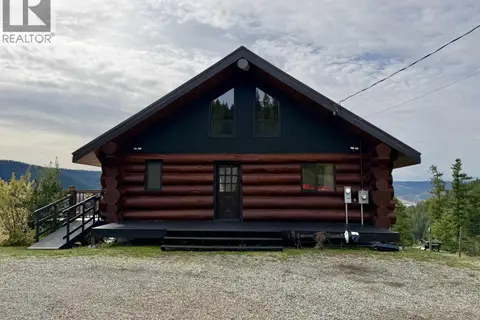
3 bd3 ba2350 ft²
754 ROBERTS DRIVE
Williams Lake
Detached · MLS® R3176427 · eXp Realty
 📷 33
$627,900
4 bd2 ba2212 ft²
2175 WHITE ROAD
Williams Lake
Detached · MLS® R3171862 · Royal LePage Interior Properties
 📷 33
$620,000
3 bd2 ba1817 ft²
5993 WEST FRASER ROAD
Williams Lake
Detached · MLS® R3117816 · Crosina Realty Ltd.
 📷 33
$670,000
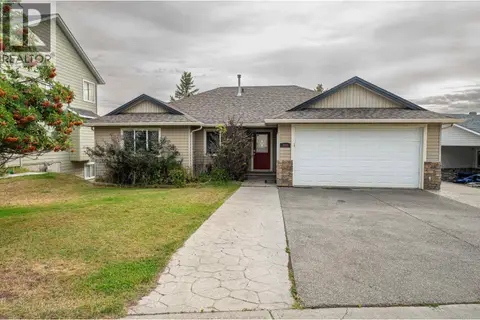
5 bd3 ba2515 ft²
240 WESTRIDGE DRIVE
Williams Lake
Detached · MLS® R3155160 · Crosina Realty Ltd.