2116 S LAKESIDE DRIVE
Williams Lake, BC, V2G5G4
Listed by eXp Realty (100 Mile)
$674,900
- 4 bedrooms
- 3 bathrooms
- 2880 sq ft
Listed 91 days ago · MLS® R3148874
About this home
A gorgeous updated 4 bed, 3 bath home in Russet Bluff subdivision. The primary bedroom boasts sliding glass doors to a private balcony, a walk in closet and 3 piece ensuite. A spacious & updated 2022 Kitchen featuring soft close cabinetry & quartz countertops by 3 Gen is a wonderful addition to this lovely home. Separate dining room with sliding glass doors to the deck & a sunken living room with a wood burning fire place is the perfect place to relax. Downstairs you will find laundry, plenty of room for family in the living room & den area with a wood stove, a sprawling 4th bedroom and 3rd bathroom. Outdoor access from below provides opportunity for suite potential. A usable 0.47 acre lot with a fenced yard with a garden & storage shed. Attached garage for parking and tinkering. (id:66966)
Details
- Type
- Detached
- Size
- 2880 sq ft
- Basement
- Finished, N/A
- Garage
- Garage
- Property tax
- $4,282 (2026)
- Municipality
- Williams Lake
Interior
- Fireplace
- Yes
- Appliances
- Washer, Refrigerator, Dishwasher, Stove, Dryer
Heating, cooling and services
- Heating
- Forced air, Natural gas
- Air conditioning
- Central air conditioning
Building and exterior
- Year built
- 1980
- Roof
- Asphalt shingle, Conventional
- Foundation
- Concrete Perimeter
- Outdoor
- Wood
Parking
- Driveway and parking
- Garage, Open, RV
Rooms
| Room | Level | Size | Features |
|---|---|---|---|
| Foyer | Main level | 2.68 × 2.35 m (8'10" × 7'8") | |
| Living room | Main level | 5.36 × 4.11 m (17'7" × 13'6") | |
| Kitchen | Main level | 3.08 × 4.3 m (10'1" × 14'1") | |
| Dining room | Main level | 3.05 × 3.66 m (10' × 12') | |
| Primary Bedroom | Main level | 4.08 × 3.57 m (13'5" × 11'8") | |
| Other | Main level | 0.94 × 1.68 m (3'1" × 5'6") | |
| Bedroom 2 | Main level | 3.02 × 2.53 m (9'11" × 8'4") | |
| Bedroom 3 | Main level | 4.08 × 3.66 m (13'5" × 12') | |
| Laundry room | Basement | 2.32 × 1.86 m (7'7" × 6'1") | |
| Foyer | Basement | 4.15 × 3.47 m (13'7" × 11'5") | |
| Family room | Basement | 5.06 × 4.08 m (16'7" × 13'5") | |
| Den | Basement | 4.6 × 4.08 m (15'1" × 13'5") | |
| Bedroom 4 | Basement | 5.21 × 3.38 m (17'1" × 11'1") | |
| Utility room | Basement | 3.84 × 1.86 m (12'7" × 6'1") | |
| Storage | Basement | 1.25 × 3.17 m (4'1" × 10'5") |
Location
Location is approximate. See nearby homes on the map
Listed by eXp Realty (100 Mile).

REALTOR®, REALTORS®, and the REALTOR® logo are certification marks that are owned by REALTOR® Canada Inc. and licensed exclusively to The Canadian Real Estate Association (CREA). These certification marks identify real estate professionals who are members of CREA and who must abide by CREA’s By-Laws, Rules, and the REALTOR® Code. The MLS® trademark and the MLS® logo are owned by CREA and identify the professional real estate services provided by members of CREA.
The information contained on this site is based in whole or in part on information that is provided by members of The Canadian Real Estate Association, who are responsible for its accuracy. CREA reproduces and distributes this information as a service for its members and assumes no responsibility for its accuracy.
Similar homes nearby
See more in Williams Lake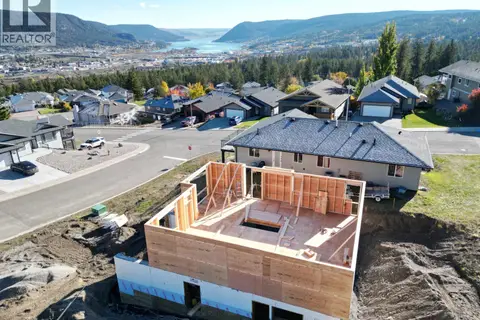 📷 12
$674,900
3 bd2 ba1542 ft²
149 STEVENSON PLACE
Williams Lake
Detached · MLS® R3143756 · Real Broker BC LTD
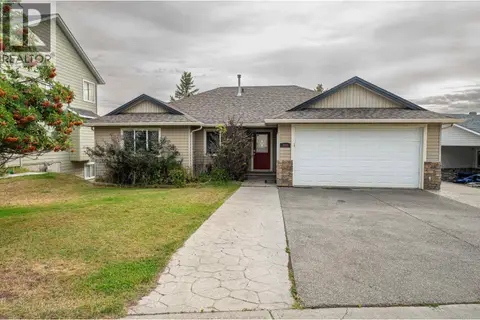 📷 33
$670,000
5 bd3 ba2515 ft²
240 WESTRIDGE DRIVE
Williams Lake
Detached · MLS® R3155160 · Crosina Realty Ltd.
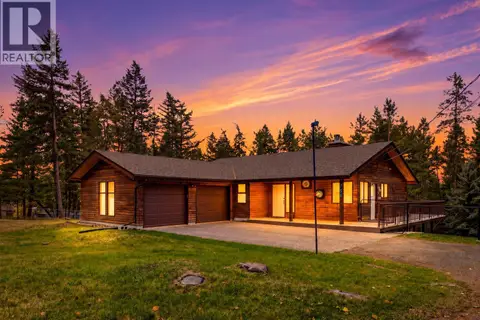 New
📷 38
$659,900
3 bd3 ba2350 ft²
754 ROBERTS DRIVE
Williams Lake
Detached · MLS® R3176427 · eXp Realty
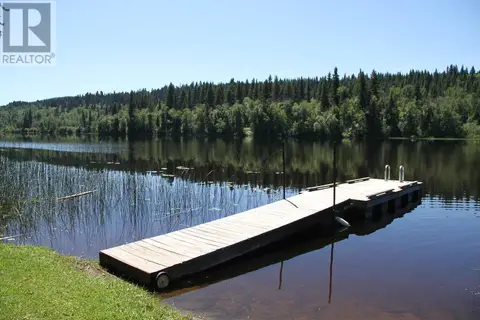 📷 40
$698,500
3 bd2 ba1926 ft²
3222 BEAVER VALLEY ROAD
Williams Lake
Waterfront
Detached · MLS® R2880282 · Easy List Realty (BCNREB)
 📷 35
$699,000
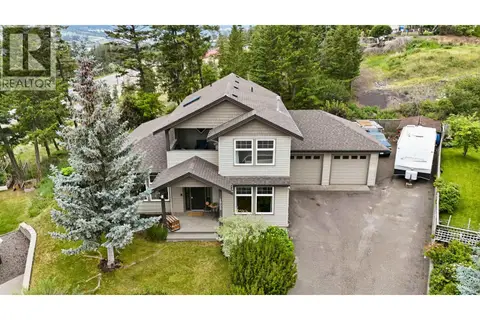
3 bd3 ba2947 ft²
1905 BOE PLACE
Williams Lake
Detached · MLS® R3136488 · RE/MAX Williams Lake Realty
 📷 25
$650,000
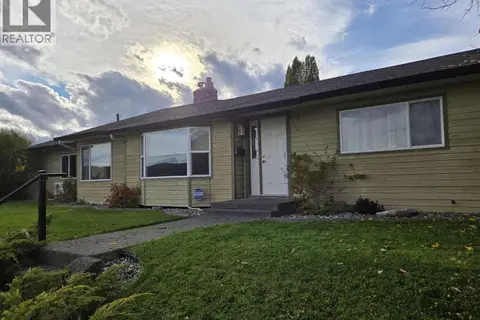
3 bd2 ba1600 ft²
121 S SEVENTH AVENUE
Williams Lake
Detached · MLS® R3173561 · Crosina Realty Ltd.
 📷 28
$649,000
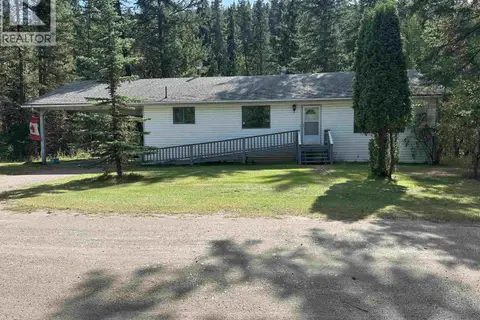
4 bd3 ba2252 ft²
2644 SELKIRK ROAD
Williams Lake
Detached · MLS® R3155316 · RE/MAX Williams Lake Realty
 📷 29
$649,000
3 bd3 ba2500 ft²
2175 ACHER ROAD
Williams Lake
Detached · MLS® R3163970 · eXp Realty (100 Mile)