314, 5330 47 Avenue
Downtown Red Deer, Red Deer, AB, T4N3R2
Listed by RE/MAX real estate central alberta
$199,900
- 2 bedrooms
- 2 bathrooms
- 2 parking
- 1054 sq ft
Listed 21 days ago · MLS® A2348417
About this home
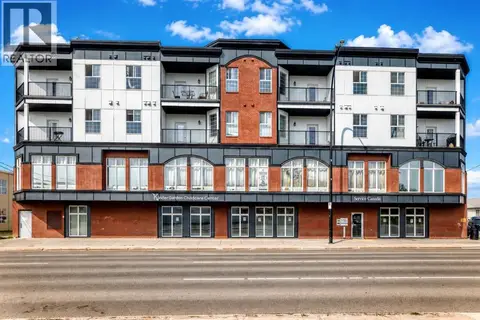
TWO UNDERGROUND PARKING STALLS AND TWO BALCONIES! Welcome home to this FRESHLY painted downtown TOP FLOOR condo with all NEW carpet! This 2 bedroom, 2 bath home is move-in ready and offers a comfortable, low maintenance lifestyle. Enjoy the added bonus of a balcony off the living room and one off the primary bedroom along with a gas fireplace for those winter nights that are coming. Insuite laundry! Parking is a breeze with two underground parking stalls, a fantastic feature that is hard to find. This condo is an excellent opportunity for those looking for a 45+ building close to the trails and downtown amenities. (id:66966)
Details
- Type
- Condo Apartment
- Size
- 1054 sq ft
- Property tax
- $1,752 (2026)
- Maintenance fee
- $723/month
- Neighbourhood
- Downtown Red Deer
- Municipality
- Red Deer
Interior
- Bedrooms
- 2 above ground
- Fireplace
- Yes
- Appliances
- Refrigerator, Dishwasher, Stove, Microwave Range Hood Combo, Washer & Dryer
- Flooring
- Carpeted, Ceramic Tile
Heating, cooling and services
- Air conditioning
- Window air conditioner
Building and exterior
- Year built
- 1978
- Exterior
- Wood frame
- Outdoor
- Stucco
Parking
- Total parking
- 2
- Driveway and parking
- Underground
Condo
- Monthly fee
- $723
- Fee includes
- Common Area Maintenance, Property Management, Waste Removal, Heat, Water, Insurance, Parking, Reserve Fund Contributions
Rooms
| Room | Level | Size | Features |
|---|---|---|---|
| 4pc Bathroom | Main level | 4.92 Ft x 7.42 Ft | |
| 4pc Bathroom | Main level | 7.42 Ft x 7.75 Ft | |
| Bedroom | Main level | 11.08 Ft x 11.42 Ft | |
| Dining room | Main level | 7.42 Ft x 9.00 Ft | |
| Kitchen | Main level | 7.42 Ft x 11.33 Ft | |
| Laundry room | Main level | 4.92 Ft x 7.42 Ft | |
| Living room | Main level | 13.33 Ft x 15.33 Ft | |
| Primary Bedroom | Main level | 14.83 Ft x 21.83 Ft | |
| Other | Main level | 6.50 Ft x 7.83 Ft |
Location
Location is approximate. See nearby homes on the map
Listed by RE/MAX real estate central alberta.

REALTOR®, REALTORS®, and the REALTOR® logo are certification marks that are owned by REALTOR® Canada Inc. and licensed exclusively to The Canadian Real Estate Association (CREA). These certification marks identify real estate professionals who are members of CREA and who must abide by CREA’s By-Laws, Rules, and the REALTOR® Code. The MLS® trademark and the MLS® logo are owned by CREA and identify the professional real estate services provided by members of CREA.
The information contained on this site is based in whole or in part on information that is provided by members of The Canadian Real Estate Association, who are responsible for its accuracy. CREA reproduces and distributes this information as a service for its members and assumes no responsibility for its accuracy.
Similar homes nearby
See more in Red Deer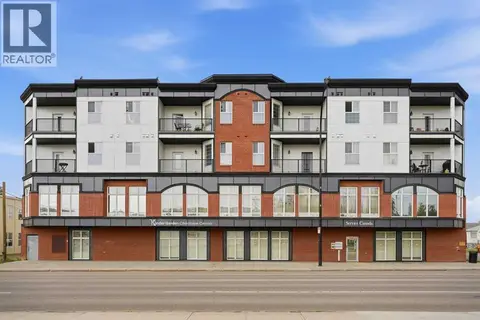 📷 32
$189,900
2 bd1 ba1 pk1009 ft²
407, 4901 46 Street
Downtown Red Deer, Red Deer
Condo Apartment · MLS® A2328541 · Century 21 Maximum
 📷 43
$209,900
1 bd1 ba1 pk774 ft²
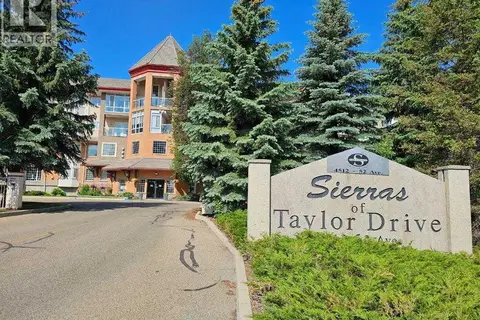
202, 4512 52 Avenue
Downtown Red Deer, Red Deer
Pool
Condo Apartment · MLS® A2336146 · RE/MAX House of Real Estate
 📷 34
$209,900
1 bd1 ba1 pk786 ft²
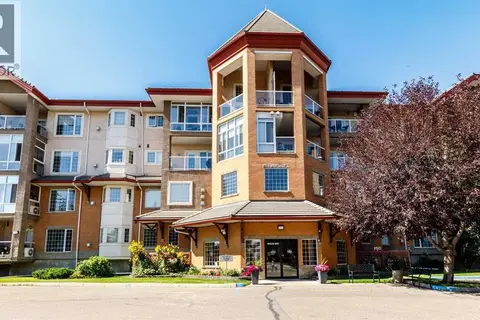
105, 4512 52 Avenue
Downtown Red Deer, Red Deer
Pool
Condo Apartment · MLS® A2338356 · Royal LePage Network Realty Corp.
 New
📷 28
$187,900
1 bd1 ba1 pk836 ft²
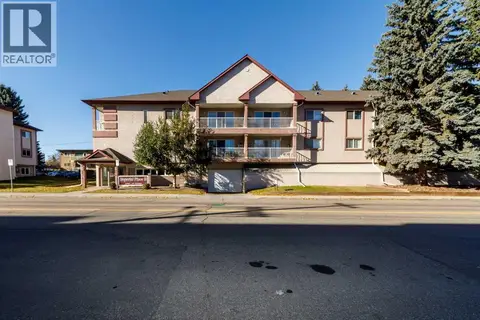
201, 5330 57 Avenue
Downtown Red Deer, Red Deer
Condo Apartment · MLS® A2353334 · Royal LePage Network Realty Corp.
 📷 35
$179,900
2 bd2 ba1 pk1084 ft²
403, 4901 46 Street
Downtown Red Deer, Red Deer
Condo Apartment · MLS® A2335392 · Realty Experts Group Ltd
 📷 46
$199,900
0+3 bd3 ba2 pk690 ft²
19, 80 Piper Drive
Pines, Red Deer
Condo Apartment · MLS® A2316775 · Real Broker
 📷 41
$199,900
2 bd1 ba1 pk838 ft²
316, 60 Lawford Avenue
Lonsdale, Red Deer
Condo Apartment · MLS® A2350181 · Real Broker
 📷 38
$199,900
2 bd1 ba1 pk897 ft²
48, 20 Jacobs Close
Johnstone Park, Red Deer
Condo Townhouse · MLS® A2351217 · Real Broker