316, 60 Lawford Avenue
Lonsdale, Red Deer, AB, T4R3E9
Listed by Real Broker
$199,900
- 2 bedrooms
- 1 bathrooms
- 1 parking
- 838 sq ft
Listed 16 days ago · MLS® A2350181
About this home
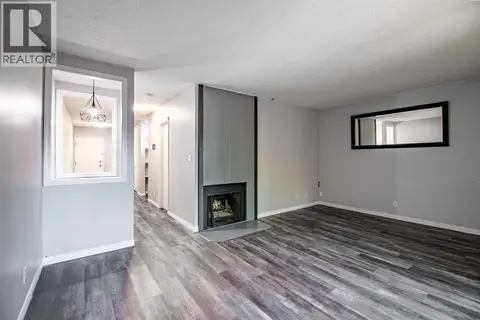
Easy living on the south end of Red Deer! This 2 bedroom 1 bath condo is well suited to someone looking to stay on budget with condo fees that cover water/electricity/heat and more ! Vinyl plank flooring throughout the unit adds a quality feel, with northeast facing balcony, in suite stackable laundry and all the desired appliances including a dishwasher, in one of the most desirable areas of Red Deer with Hunting Hills. Notre Dame High School and the Collicut Center being only minutes away, not to mention Mattie Mcullough Elementary school right next door. Immediate possession available, great for 1st time buyer's, investors or downsizing. (id:66966)
Details
- Type
- Condo Apartment
- Size
- 838 sq ft
- Property tax
- $2,023 (2026)
- Maintenance fee
- $488/month
- Neighbourhood
- Lonsdale
- Municipality
- Red Deer
Interior
- Bedrooms
- 2 above ground
- Fireplace
- No
- Appliances
- Refrigerator, Dishwasher, Stove, Washer & Dryer
- Flooring
- Vinyl Plank
Heating, cooling and services
- Heating
- Baseboard heaters
Building and exterior
- Year built
- 2002
- Exterior
- Wood frame
Parking
- Total parking
- 1
Condo
- Monthly fee
- $488
- Fee includes
- Common Area Maintenance, Property Management, Waste Removal, Heat, Electricity, Insurance, Parking, Sewer
Rooms
| Room | Level | Size | Features |
|---|---|---|---|
| 4pc Bathroom | Main level | 4.83 Ft x 8.67 Ft | |
| Bedroom | Main level | 10.08 Ft x 12.17 Ft | |
| Dining room | Main level | 11.50 Ft x 11.25 Ft | |
| Kitchen | Main level | 8.08 Ft x 9.42 Ft | |
| Living room | Main level | 12.75 Ft x 14.17 Ft | |
| Primary Bedroom | Main level | 11.25 Ft x 12.08 Ft |
Location
Location is approximate. See nearby homes on the map
Listed by Real Broker.

REALTOR®, REALTORS®, and the REALTOR® logo are certification marks that are owned by REALTOR® Canada Inc. and licensed exclusively to The Canadian Real Estate Association (CREA). These certification marks identify real estate professionals who are members of CREA and who must abide by CREA’s By-Laws, Rules, and the REALTOR® Code. The MLS® trademark and the MLS® logo are owned by CREA and identify the professional real estate services provided by members of CREA.
The information contained on this site is based in whole or in part on information that is provided by members of The Canadian Real Estate Association, who are responsible for its accuracy. CREA reproduces and distributes this information as a service for its members and assumes no responsibility for its accuracy.
Similar homes nearby
See more in Red Deer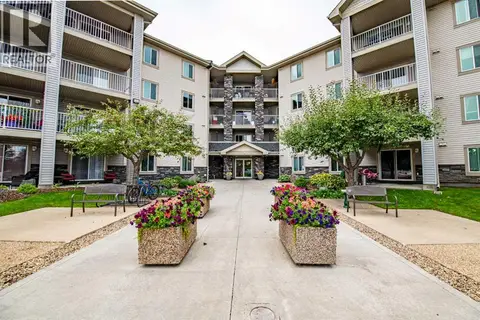 📷 25
$210,000
2 bd1 ba1 pk914 ft²
310, 60 Lawford Avenue
Lonsdale, Red Deer
Condo Apartment · MLS® A2345964 · Century 21 Maximum
 📷 46
$199,900
0+3 bd3 ba2 pk690 ft²
19, 80 Piper Drive
Pines, Red Deer
Condo Apartment · MLS® A2316775 · Real Broker
 📷 28
$199,900
2 bd2 ba2 pk1054 ft²
314, 5330 47 Avenue
Downtown Red Deer, Red Deer
Condo Apartment · MLS® A2348417 · RE/MAX real estate central alberta
 📷 38
$199,900
2 bd1 ba1 pk897 ft²
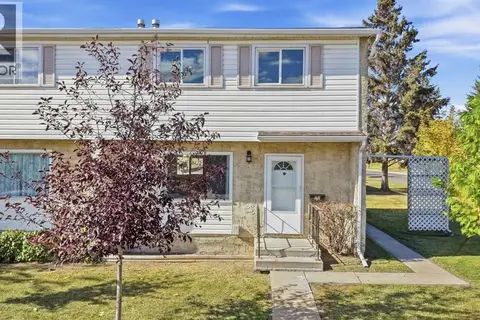
48, 20 Jacobs Close
Johnstone Park, Red Deer
Condo Townhouse · MLS® A2351217 · Real Broker
 📷 33
$199,000
3 bd2 ba2 pk964 ft²
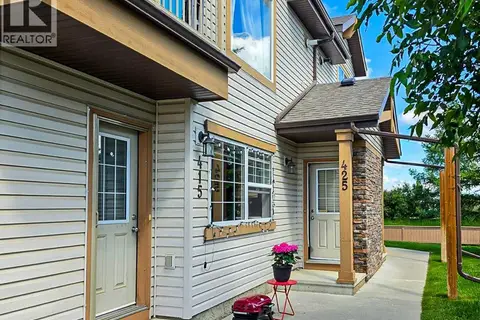
C1, 35 Nash Street
Normandeau, Red Deer
Condo Townhouse · MLS® A2348423 · KIC Realty
 📷 12
$205,000
1 bd1 ba1 pk863 ft²
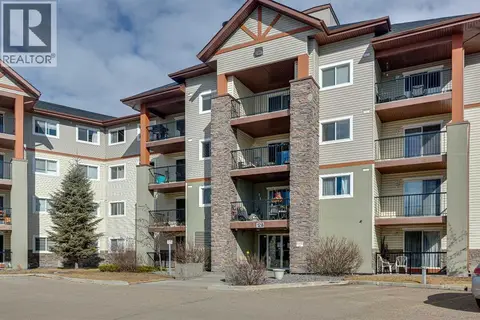
425, 31 Jamieson Avenue
Johnstone Park, Red Deer
Condo Townhouse · MLS® A2323797 · Red Key Realty & Property Management
 📷 14
$205,000
2 bd1 ba1 pk844 ft²
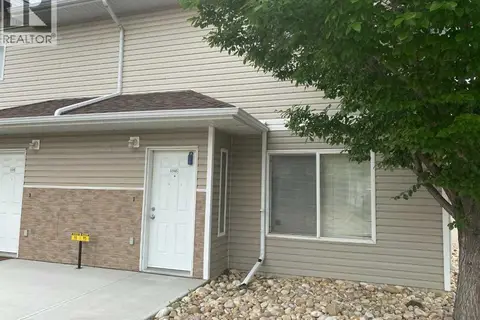
2112, 12B Ironside Street
Inglewood West, Red Deer
Condo Apartment · MLS® A2353239 · Royal LePage Lifestyles Realty
 📷 12
$209,900
3 bd2 ba1 pk1256 ft²
595, 100 Jordan Parkway
Johnstone Crossing, Red Deer
Condo Townhouse · MLS® A2329033 · Royal LePage Network Realty Corp.