48, 20 Jacobs Close
Johnstone Park, Red Deer, AB, T4P4E1
Listed by Real Broker
$199,900
- 2 bedrooms
- 1 bathrooms
- 1 parking
- 897 sq ft
Listed 13 days ago · MLS® A2351217
About this home
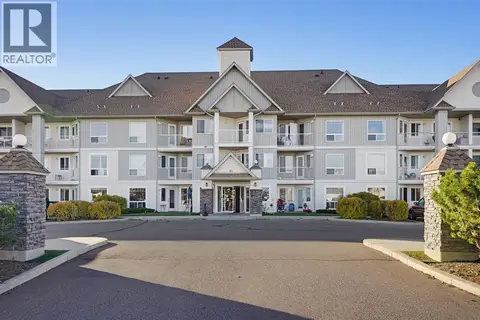
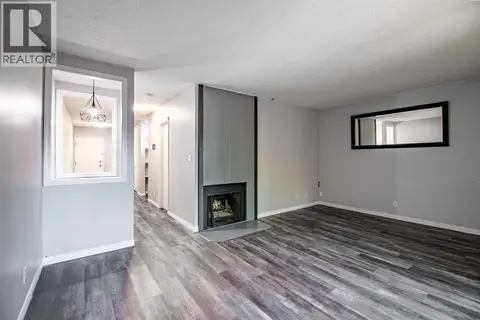
Enjoy comfortable, low-maintenance living in this spacious top-floor, two-bedroom condo with no neighbors above. Located in Sun Village in Red Deer’s Johnstone Park neighborhood, this home combines in-floor heating, a practical layout, and a west-facing balcony—an inviting spot to enjoy the afternoon sun and unwind. The generously sized living and dining areas offer plenty of room to relax and entertain, with sliding doors leading onto the balcony. The kitchen features a refrigerator, stove, and dishwasher replaced within the past two years, adding everyday convenience and value. Both bedrooms sit on the east side of the home, separate from the main living area, providing flexibility for guests or a home office. A four-piece bathroom, in-suite laundry, and an assigned parking stall round out the home’s practical features.Condo fees include heat, water, sewer, garbage collection, and snow removal, helping simplify your monthly budget and reduce upkeep. Whether you’re purchasing your first home, downsizing, or adding to your investment portfolio, this top-floor condo offers space, comfort, and easy ownership at an approachable price. (id:66966)
Details
- Type
- Condo Townhouse
- Size
- 897 sq ft
- Basement
- None
- Property tax
- $1,805 (2026)
- Maintenance fee
- $449/month
- Neighbourhood
- Johnstone Park
- Municipality
- Red Deer
Interior
- Bedrooms
- 2 above ground
- Fireplace
- No
- Appliances
- Refrigerator, Dishwasher, Stove, Microwave, Washer/Dryer Stack-Up
- Flooring
- Laminate, Carpeted
Heating, cooling and services
- Heating
- In Floor Heating
Building and exterior
- Year built
- 2004
- Exterior
- Wood frame
- Foundation
- Poured Concrete
- Outdoor
- Vinyl siding
Parking
- Total parking
- 1
Condo
- Monthly fee
- $449
- Fee includes
- Common Area Maintenance, Property Management, Waste Removal, Heat, Water, Insurance, Reserve Fund Contributions, Sewer
Rooms
| Room | Level | Size | Features |
|---|---|---|---|
| 4pc Bathroom | Second level | 4.92 Ft x 9.58 Ft | |
| Bedroom | Second level | 12.08 Ft x 8.92 Ft | |
| Dining room | Second level | 7.83 Ft x 11.92 Ft | |
| Living room | Second level | 14.50 Ft x 11.17 Ft | |
| Kitchen | Second level | 8.00 Ft x 11.92 Ft | |
| Living room | Second level | 14.50 Ft x 11.17 Ft | |
| Primary Bedroom | Second level | 15.33 Ft x 9.67 Ft |
Location
Location is approximate. See nearby homes on the map
Listed by Real Broker.

REALTOR®, REALTORS®, and the REALTOR® logo are certification marks that are owned by REALTOR® Canada Inc. and licensed exclusively to The Canadian Real Estate Association (CREA). These certification marks identify real estate professionals who are members of CREA and who must abide by CREA’s By-Laws, Rules, and the REALTOR® Code. The MLS® trademark and the MLS® logo are owned by CREA and identify the professional real estate services provided by members of CREA.
The information contained on this site is based in whole or in part on information that is provided by members of The Canadian Real Estate Association, who are responsible for its accuracy. CREA reproduces and distributes this information as a service for its members and assumes no responsibility for its accuracy.
Similar homes nearby
See more in Red Deer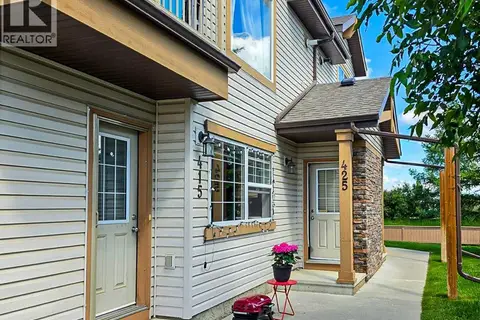 📷 12
$205,000
1 bd1 ba1 pk863 ft²
425, 31 Jamieson Avenue
Johnstone Park, Red Deer
Condo Townhouse · MLS® A2323797 · Red Key Realty & Property Management
 📷 14
$209,900
2 bd1 ba1 pk813 ft²
1113, 31 Jamieson Avenue
Johnstone Park, Red Deer
Condo Townhouse · MLS® A2337525 · Sutton Landmark Realty
 📷 16
$213,500
2 bd1 ba1 pk732 ft²
415, 31 Jamieson Avenue
Johnstone Park, Red Deer
Condo Apartment · MLS® A2341953 · eXp Realty - Sylvan Lake
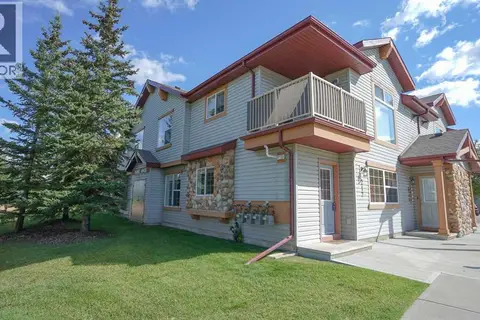 📷 24
$214,900
2 bd1 ba1 pk845 ft²
212, 31 Jamieson Avenue
Johnstone Park, Red Deer
Condo Townhouse · MLS® A2344231 · RCR - Royal Carpet Realty Ltd.
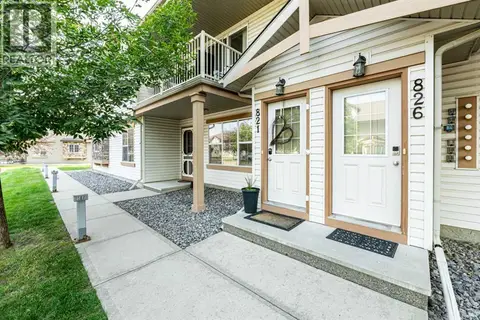 📷 18
$215,900
2 bd1 ba2 pk843 ft²
821, 31 Jamieson Avenue
Johnstone Park, Red Deer
Condo Apartment · MLS® A2340812 · RE/MAX real estate central alberta
 📷 21
$219,900
2 bd1 ba1 pk739 ft²
915, 31 Jamieson Avenue
Johnstone Park, Red Deer
Condo Townhouse · MLS® A2325676 · Century 21 Maximum
 New
📷 22
$179,900
2 bd1 ba1 pk724 ft²
201, 60 Jacobs Close
Johnstone Park, Red Deer
Condo Apartment · MLS® A2353397 · eXp Realty
 📷 46
$199,900
0+3 bd3 ba2 pk690 ft²
19, 80 Piper Drive
Pines, Red Deer
Condo Apartment · MLS® A2316775 · Real Broker