403, 4901 46 Street
Downtown Red Deer, Red Deer, AB, T4N1N2
Listed by Realty Experts Group Ltd
$179,900
- 2 bedrooms
- 2 bathrooms
- 1 parking
- 1084 sq ft
Listed 75 days ago · MLS® A2335392
About this home
EXPERIENCE comfort and convenience in this upgraded top 4th-floor condo, ideally located in central Red Deer. Featuring an open-concept layout, the spacious kitchen offers granite countertops, a tiled backsplash, a large island, corner pantry, and ample cabinetry—perfect for cooking and entertaining. The bright living room is filled with natural light and opens onto a private balcony, ideal for relaxing or BBQing in the sunshine. The primary bedroom includes a walk-through closet and a 4-piece ensuite bathroom. A second bedroom, additional 3-piece bathroom with a stacked washer and dryer complete the unit. Enjoy 1 heated underground parking stall and the convenience of two elevators in the building. This pet-friendly property (with board approval: 1 dog or 2 cats allowed) offers executive-style living above a professional office complex—an excellent fit for young professionals or retirees who want to be close to Red Deer’s downtown amenities. Additional highlights include laminate flooring, stainless steel appliances (fridge, stove, built-in dishwasher), and modern finishes throughout. (id:66966)
Details
- Type
- Condo Apartment
- Size
- 1084 sq ft
- Garage
- Garage
- Property tax
- $2,134 (2026)
- Maintenance fee
- $580/month
- Neighbourhood
- Downtown Red Deer
- Municipality
- Red Deer
Interior
- Bedrooms
- 2 above ground
- Fireplace
- No
- Appliances
- Refrigerator, Dishwasher, Stove, Hood Fan, Washer/Dryer Stack-Up
- Flooring
- Laminate, Carpeted, Linoleum
Building and exterior
- Year built
- 2011
- Exterior
- Poured concrete
- Outdoor
- Concrete, Brick
Parking
- Total parking
- 1
- Driveway and parking
- Garage, Heated Garage
Condo
- Monthly fee
- $580
- Fee includes
- Common Area Maintenance, Property Management, Waste Removal, Heat, Water, Parking, Sewer
Rooms
| Room | Level | Size | Features |
|---|---|---|---|
| Other | Main level | 5.50 Ft x 6.92 Ft | |
| Storage | Main level | 5.00 Ft x 6.67 Ft | |
| Kitchen | Main level | 10.83 Ft x 13.00 Ft | |
| Pantry | Main level | 3.58 Ft x 3.58 Ft | |
| 3pc Bathroom | Main level | .00 Ft x .00 Ft | |
| Bedroom | Main level | 8.58 Ft x 17.83 Ft | |
| Dining room | Main level | 11.08 Ft x 14.83 Ft | |
| Living room | Main level | 11.25 Ft x 12.42 Ft | |
| Other | Main level | 6.00 Ft x 10.75 Ft | |
| Other | Main level | 4.33 Ft x 6.33 Ft | |
| Primary Bedroom | Main level | 9.92 Ft x 17.83 Ft | |
| 4pc Bathroom | Main level | .00 Ft x .00 Ft |
Location
Location is approximate. See nearby homes on the map
Listed by Realty Experts Group Ltd.

REALTOR®, REALTORS®, and the REALTOR® logo are certification marks that are owned by REALTOR® Canada Inc. and licensed exclusively to The Canadian Real Estate Association (CREA). These certification marks identify real estate professionals who are members of CREA and who must abide by CREA’s By-Laws, Rules, and the REALTOR® Code. The MLS® trademark and the MLS® logo are owned by CREA and identify the professional real estate services provided by members of CREA.
The information contained on this site is based in whole or in part on information that is provided by members of The Canadian Real Estate Association, who are responsible for its accuracy. CREA reproduces and distributes this information as a service for its members and assumes no responsibility for its accuracy.
Similar homes nearby
See more in Red Deer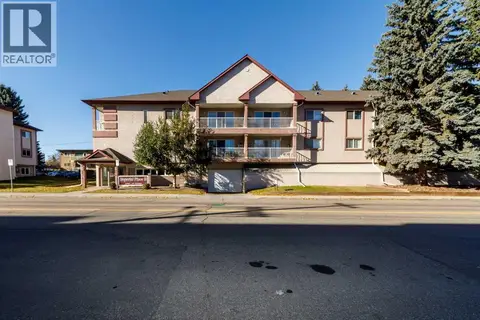 New
📷 28
$187,900
1 bd1 ba1 pk836 ft²
201, 5330 57 Avenue
Downtown Red Deer, Red Deer
Condo Apartment · MLS® A2353334 · Royal LePage Network Realty Corp.
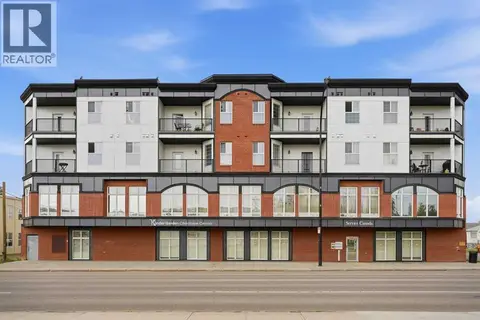 📷 32
$189,900
2 bd1 ba1 pk1009 ft²
407, 4901 46 Street
Downtown Red Deer, Red Deer
Condo Apartment · MLS® A2328541 · Century 21 Maximum
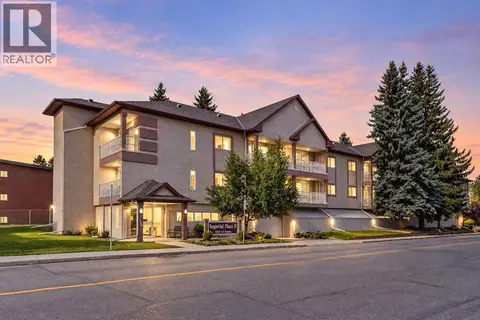 📷 28
$199,900
2 bd2 ba2 pk1054 ft²
314, 5330 47 Avenue
Downtown Red Deer, Red Deer
Condo Apartment · MLS® A2348417 · RE/MAX real estate central alberta
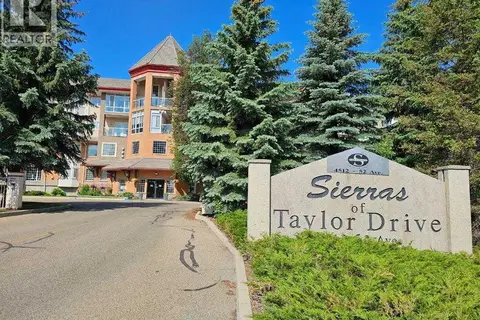 📷 43
$209,900
1 bd1 ba1 pk774 ft²
202, 4512 52 Avenue
Downtown Red Deer, Red Deer
Pool
Condo Apartment · MLS® A2336146 · RE/MAX House of Real Estate
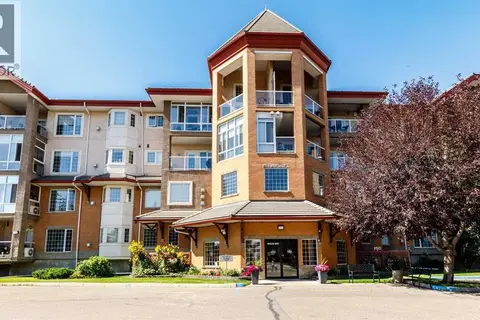 📷 34
$209,900
1 bd1 ba1 pk786 ft²
105, 4512 52 Avenue
Downtown Red Deer, Red Deer
Pool
Condo Apartment · MLS® A2338356 · Royal LePage Network Realty Corp.
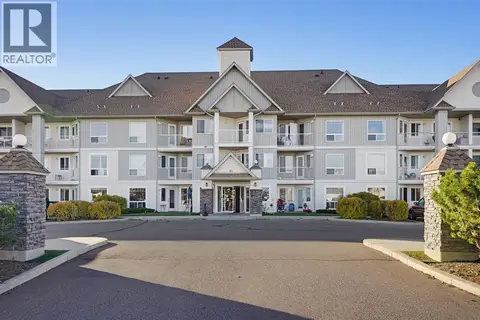 New
📷 22
$179,900
2 bd1 ba1 pk724 ft²
201, 60 Jacobs Close
Johnstone Park, Red Deer
Condo Apartment · MLS® A2353397 · eXp Realty
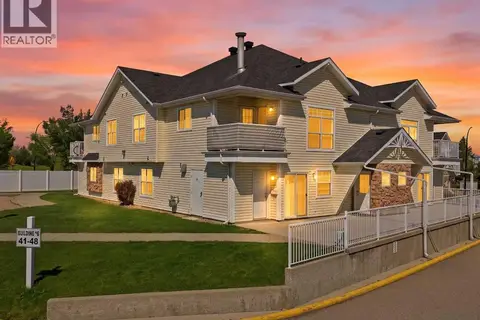 📷 24
$185,000
1 bd1 ba1 pk809 ft²
48, 33 Jennings Crescent
Johnstone Crossing, Red Deer
Condo Apartment · MLS® A2326094 · eXp Realty
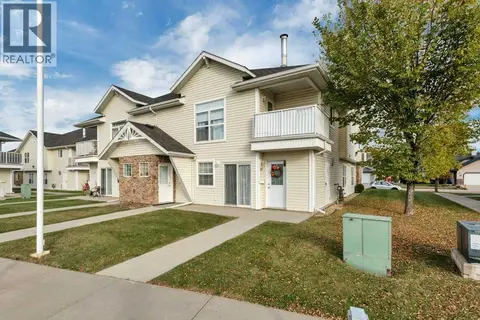 📷 26
$185,000
1 bd1 ba1 pk822 ft²
22, 33 Jennings Crescent
Johnstone Crossing, Red Deer
Condo Townhouse · MLS® A2350223 · RE/MAX real estate central alberta