48, 33 Jennings Crescent
Johnstone Crossing, Red Deer, AB, T4P0A3
Listed by eXp Realty
$185,000
- 1 bedrooms
- 1 bathrooms
- 1 parking
- 809 sq ft
Listed 105 days ago · MLS® A2326094
About this home
Rare, move-in ready ground-level condo — no stairs, no elevator! This 809 sq ft, 1-bedroom, 1-bathroom unit in Johnstone Crossing comes with your own assigned plug-in parking stall, just steps from your door. Enjoy an open-concept kitchen, in-suite laundry, and a spacious walk-in closet, all on one easy level. Pet-friendly building. Walk to a community health center, pharmacy with walk-in clinic, and grocery — everything you need close to home. Condo fees include heat, insurance, and snow removal. A smart, low-maintenance option for anyone looking to simplify without giving up space or comfort. (id:66966)
Details
- Type
- Condo Apartment
- Size
- 809 sq ft
- Property tax
- $1,661 (2026)
- Maintenance fee
- $424/month
- Neighbourhood
- Johnstone Crossing
- Municipality
- Red Deer
Interior
- Bedrooms
- 1 above ground
- Fireplace
- No
- Appliances
- Refrigerator, Dishwasher, Stove, Microwave Range Hood Combo, Window Coverings, Washer/Dryer Stack-Up
- Flooring
- Carpeted, Linoleum
Heating, cooling and services
- Heating
- Forced air
Building and exterior
- Year built
- 2005
- Outdoor
- Vinyl siding
Parking
- Total parking
- 1
Condo
- Monthly fee
- $424
- Fee includes
- Heat, Insurance
Rooms
| Room | Level | Size | Features |
|---|---|---|---|
| Living room | Main level | 15.67 Ft x 11.58 Ft | |
| Dining room | Main level | 8.67 Ft x 10.33 Ft | |
| Kitchen | Main level | 9.17 Ft x 12.67 Ft | |
| Storage | Main level | 3.75 Ft x 7.50 Ft | |
| Primary Bedroom | Main level | 12.42 Ft x 14.00 Ft | |
| 4pc Bathroom | Main level | 5.00 Ft x 7.83 Ft |
Location
Location is approximate. See nearby homes on the map
Listed by eXp Realty.

REALTOR®, REALTORS®, and the REALTOR® logo are certification marks that are owned by REALTOR® Canada Inc. and licensed exclusively to The Canadian Real Estate Association (CREA). These certification marks identify real estate professionals who are members of CREA and who must abide by CREA’s By-Laws, Rules, and the REALTOR® Code. The MLS® trademark and the MLS® logo are owned by CREA and identify the professional real estate services provided by members of CREA.
The information contained on this site is based in whole or in part on information that is provided by members of The Canadian Real Estate Association, who are responsible for its accuracy. CREA reproduces and distributes this information as a service for its members and assumes no responsibility for its accuracy.
Similar homes nearby
See more in Red Deer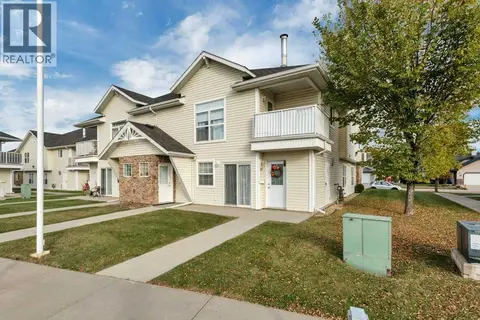 📷 26
$185,000
1 bd1 ba1 pk822 ft²
22, 33 Jennings Crescent
Johnstone Crossing, Red Deer
Condo Townhouse · MLS® A2350223 · RE/MAX real estate central alberta
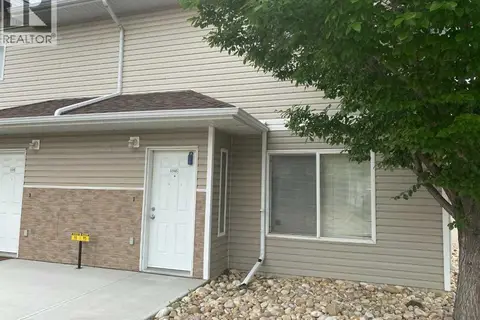 📷 12
$209,900
3 bd2 ba1 pk1256 ft²
595, 100 Jordan Parkway
Johnstone Crossing, Red Deer
Condo Townhouse · MLS® A2329033 · Royal LePage Network Realty Corp.
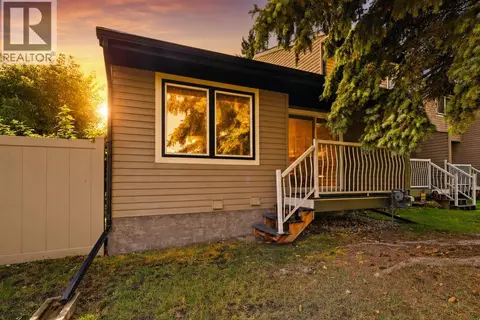 📷 39
$187,900
2 bd1 ba2 pk781 ft²
18, 96 Holmes Street
Highland Green Estates, Red Deer
Condo Townhouse · MLS® A2342193 · Coldwell Banker OnTrack Realty
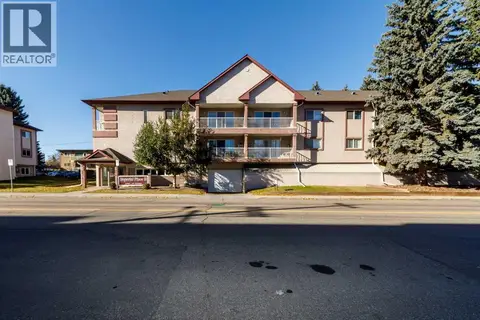 New
📷 28
$187,900
1 bd1 ba1 pk836 ft²
201, 5330 57 Avenue
Downtown Red Deer, Red Deer
Condo Apartment · MLS® A2353334 · Royal LePage Network Realty Corp.
 📷 32
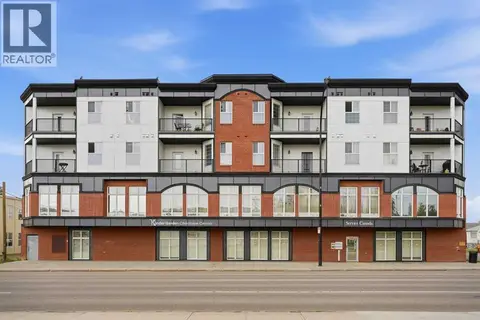
$189,900
2 bd1 ba1 pk1009 ft²
407, 4901 46 Street
Downtown Red Deer, Red Deer
Condo Apartment · MLS® A2328541 · Century 21 Maximum
 📷 24
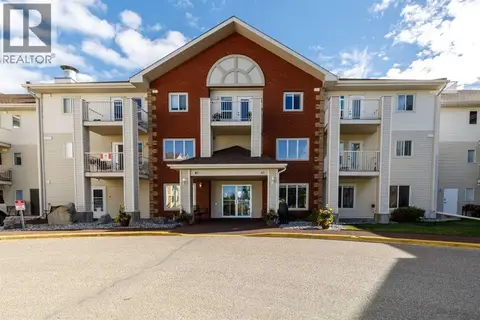
$189,900
1 bd1 ba686 ft²
206, 56 Carroll Crescent
Clearview Meadows, Red Deer
Condo Apartment · MLS® A2349018 · Royal LePage Network Realty Corp.
 📷 22
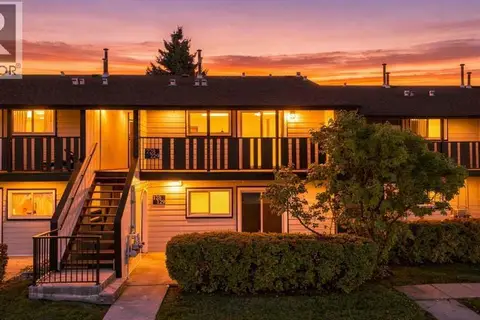
$189,900
2 bd1 ba1 pk898 ft²
228, 54 Bell Street
Bower, Red Deer
Condo Apartment · MLS® A2348409 · Century 21 Maximum
 📷 35
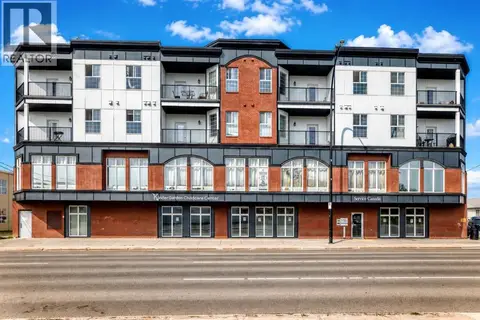
$179,900
2 bd2 ba1 pk1084 ft²
403, 4901 46 Street
Downtown Red Deer, Red Deer
Condo Apartment · MLS® A2335392 · Realty Experts Group Ltd