105, 4512 52 Avenue
Downtown Red Deer, Red Deer, AB, T4N7B9
Listed by Royal LePage Network Realty Corp.
$209,900
- 1 bedrooms
- 1 bathrooms
- 1 parking
- 786 sq ft
Listed 64 days ago · MLS® A2338356
About this home
Enjoy comfortable secure condo living in Sierra's of Taylor, a well maintained adult community known for its exceptional amenities including an in-door swimming pool, library, craft room, guest suite, workshop, exercise room, party room, games room & a convenient car wash bay. Open floor plan with 9' ceilings, a spacious entry, one bedroom plus a good size den. Good size living room with a gas fireplace, bay window & garden door to a covered deck with a gas outlet for a barbequing. The primary bedroom is a good size & has double closets. In-suite laundry with a stacking washer/dryer. Condo fees include heat, water, power, cable, internet, land line phone, garbage, common area maintenance inside & out & an on site manager. (id:66966)
Details
- Type
- Condo Apartment
- Size
- 786 sq ft
- Basement
- None
- Garage
- Garage
- Property tax
- $2,398 (2026)
- Maintenance fee
- $660/month
- Neighbourhood
- Downtown Red Deer
- Municipality
- Red Deer
Interior
- Bedrooms
- 1 above ground
- Fireplace
- Yes
- Appliances
- Refrigerator, Dishwasher, Stove, Microwave, Window Coverings, Washer & Dryer
- Flooring
- Laminate, Carpeted, Linoleum
Heating, cooling and services
- Heating
- Baseboard heaters, Natural gas, Hot Water
- Air conditioning
- Central air conditioning
Building and exterior
- Year built
- 2000
- Outdoor
- Stucco
Parking
- Total parking
- 1
- Driveway and parking
- Garage, Underground, Heated Garage
Condo
- Monthly fee
- $660
- Fee includes
- Common Area Maintenance, Waste Removal, Cable TV, Caretaker, Ground Maintenance, Heat, Electricity, Water, Reserve Fund Contributions, Sewer
Rooms
| Room | Level | Size | Features |
|---|---|---|---|
| Living room | Main level | 14.17 Ft x 14.17 Ft | |
| Kitchen | Main level | 11.25 Ft x 9.50 Ft | |
| Den | Main level | 7.75 Ft x 11.25 Ft | |
| Bedroom | Main level | 12.67 Ft x 12.67 Ft | |
| Laundry room | Main level | 5.25 Ft x 8.50 Ft | |
| 4pc Bathroom | Main level |
Location
Location is approximate. See nearby homes on the map
Listed by Royal LePage Network Realty Corp..

REALTOR®, REALTORS®, and the REALTOR® logo are certification marks that are owned by REALTOR® Canada Inc. and licensed exclusively to The Canadian Real Estate Association (CREA). These certification marks identify real estate professionals who are members of CREA and who must abide by CREA’s By-Laws, Rules, and the REALTOR® Code. The MLS® trademark and the MLS® logo are owned by CREA and identify the professional real estate services provided by members of CREA.
The information contained on this site is based in whole or in part on information that is provided by members of The Canadian Real Estate Association, who are responsible for its accuracy. CREA reproduces and distributes this information as a service for its members and assumes no responsibility for its accuracy.
Similar homes nearby
See more in Red Deer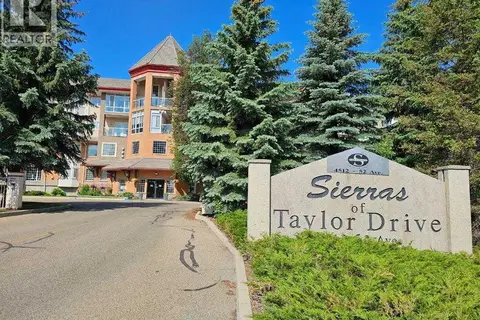 📷 43
$209,900
1 bd1 ba1 pk774 ft²
202, 4512 52 Avenue
Downtown Red Deer, Red Deer
Pool
Condo Apartment · MLS® A2336146 · RE/MAX House of Real Estate
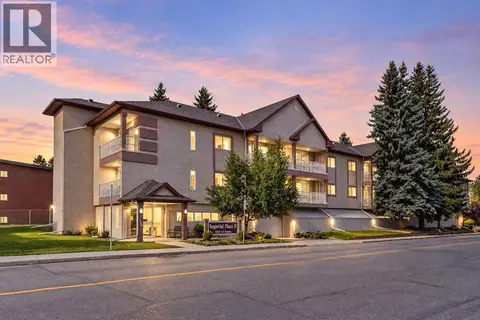 📷 28
$199,900
2 bd2 ba2 pk1054 ft²
314, 5330 47 Avenue
Downtown Red Deer, Red Deer
Condo Apartment · MLS® A2348417 · RE/MAX real estate central alberta
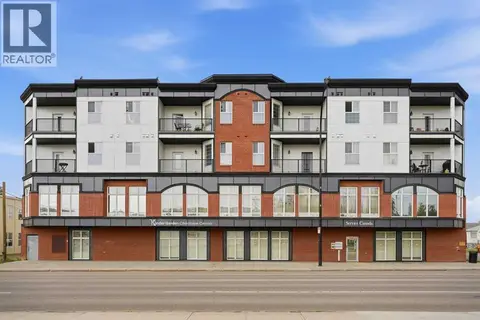 📷 32
$189,900
2 bd1 ba1 pk1009 ft²
407, 4901 46 Street
Downtown Red Deer, Red Deer
Condo Apartment · MLS® A2328541 · Century 21 Maximum
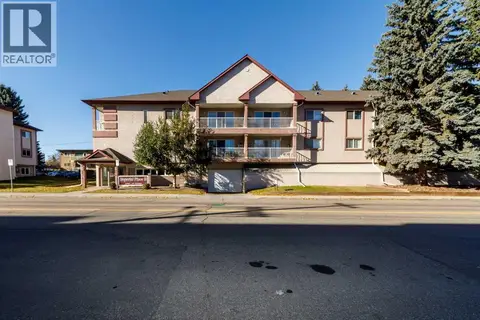 New
📷 28
$187,900
1 bd1 ba1 pk836 ft²
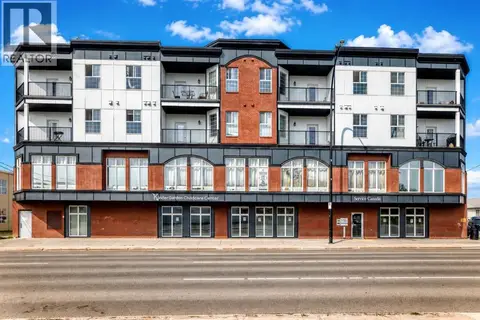
201, 5330 57 Avenue
Downtown Red Deer, Red Deer
Condo Apartment · MLS® A2353334 · Royal LePage Network Realty Corp.
 📷 35
$179,900
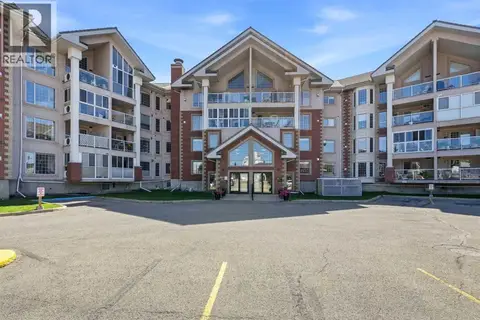
2 bd2 ba1 pk1084 ft²
403, 4901 46 Street
Downtown Red Deer, Red Deer
Condo Apartment · MLS® A2335392 · Realty Experts Group Ltd
 📷 39
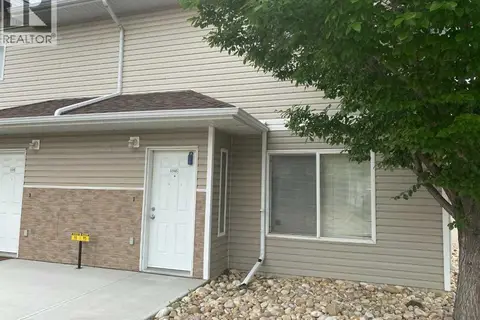
$249,900
2 bd1 ba1 pk933 ft²
107, 4805 45 Street
Downtown Red Deer, Red Deer
Pool
Condo Apartment · MLS® A2340304 · Century 21 Maximum
 📷 12
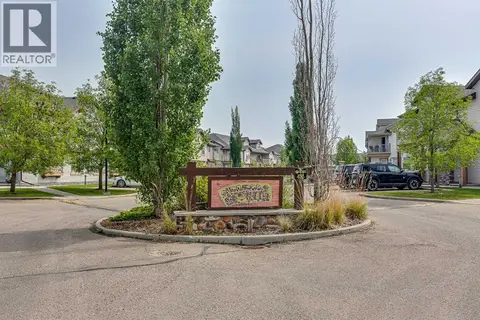
$209,900
3 bd2 ba1 pk1256 ft²
595, 100 Jordan Parkway
Johnstone Crossing, Red Deer
Condo Townhouse · MLS® A2329033 · Royal LePage Network Realty Corp.
 📷 14
$209,900
2 bd1 ba1 pk813 ft²
1113, 31 Jamieson Avenue
Johnstone Park, Red Deer
Condo Townhouse · MLS® A2337525 · Sutton Landmark Realty